- For Lease Contact for pricing
- Property Type Office - General Office
- Property Size 632,305 SF
- Lot Size 0.4 Acre
- Property Tenancy Multi-Tenant
- LEED Certified Gold
- Building Class A
- Year Built 1982
- Date Updated Oct 6, 2026
Description
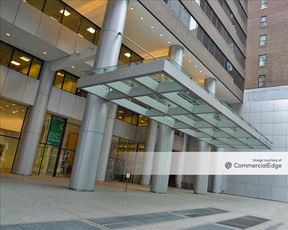



2 Grand Central Tower is a 632,305-square-foot, Class A office building, situated on a 0.4-acre lot at 140 East 45th Street. Constructed in 1982 and LEED Gold certified, the property is designed for modern business needs. Its upscale features and central location make it an appealing choice for tenants seeking a professional workspace in Turtle Bay. The building is surrounded by a robust mix of conveniences, including dining, transit, and parking options.
Turtle Bay offers seamless connectivity and an array of nearby amenities. Grand Central Terminal is within walking distance, with multiple entrances approximately 0.1 to 0.2 miles away, providing access to public transportation and commuter services. Dining options such as Sweetgreen, Chipotle, and Dunkin' are all less than 0.1 miles from the property, while nearby hotels like Fitzpatrick Grand Central Hotel and Club Quarters Hotel cater to business travelers. Additional conveniences include parking facilities like Quik Park Garage, located about 0.1 miles away, and local education institutions such as Lyceum Kennedy International School, approximately 0.2 miles from the building.
True
12 Spaces Available
11th Floor
General Office
Contact for pricing
6,942 SF
11
6,942 - 6,942 SF
Immediate
Yes
No
No
Recently built space featuring 2 conference rooms, 5 private offices, pantry and open area for 29 workstations. Lobby renovation underway, featuring a grand tiple height atrium. Additional amenities to include a fitness center, golf stimulator, arcade, cold plunge, sauna and locker rooms/showers. Fogarty Finger designed existing amenities include a lounge, conferencing, and shower/changing room. Roof deck amenity underway including expansive, lounge, bar/entertaining area and putting green. Opportunity for a private terrace.
15th Floor
General Office
Contact for pricing
5,047 SF
15
5,047 - 5,047 SF
Immediate
Yes
No
No
Pre-built space featuring 1 conference room, 5 private offices, pantry, reception and open area for 23 workstations. Lobby renovation underway, featuring a grand triple height atrium. Additional amenities to include a fitness center, golf simulator, arcade, cold plunge, sauna and locker rooms/showers. Fogarty Finger designed existing amenities include a lounge, conferencing, and shower/changing room. Roof deck amenity underway including expansive lounge, bar/entertaining area and putting green. Opportunity for a private terrace.
18th Floor
General Office
Contact for pricing
7,476 SF
18
7,476 - 7,476 SF
Immediate
Yes
No
No
Pre-built underway, to feature 2 conference rooms, 2 private offices and open area for 56 workstations. Lobby renovation underway, featuring a grand triple height atrium. Additional amenities to include a fitness center, golf simulator, arcade, cold plunge, sauna and locker rooms/showers. Fogarty Finger designed existing amenities include a lounge, conferencing, and shower/changing room. Roof deck amenity underway including expansive lounge, bar/entertaining area and putting green. Opportunity for a private terrace.
22rd Floor
General Office
Contact for pricing
5,381 SF
22
5,381 - 5,381 SF
Immediate
Yes
No
No
Pre-built space, featuring 1 conference room, 5 private offices, pantry, reception and open area for 20 workstations.
23rd Floor
General Office
Contact for pricing
6,803 SF
23
6,803 - 6,803 SF
Immediate
Yes
No
No
Pre-built space, featuring 3 conference rooms, 4 private offices, pantry, reception and open area for 28 workstations. Lobby renovation underway, featuring a grand triple height atrium. Additional amenities to include a fitness center, golf simulator, arcade, cold plunge, sauna and locker rooms/showers. Fogarty Finger designed existing amenities include a lounge, conferencing, and shower/changing room. Roof deck amenity underway including expansive lounge, bar/entertaining area and putting green. Opportunity for a private terrace.