- For Lease Contact for pricing
- Property Type Office - General Office
- Property Size 204,410 SF
- Lot Size 0.21 Acre
- Property Tenancy Multi-Tenant
- Building Class A
- Year Built 1923
- Date Updated Sep 25, 2026
Description

292 Madison Avenue is a distinguished Class A office building in Murray Hill, spanning an impressive 204,410 square feet. Situated on a 0.21-acre lot, this iconic structure built in 1923 blends historical charm with professional functionality. Its premium location and well-maintained facilities cater to businesses seeking a prestigious address in one of Manhattan's most sought-after areas.
Positioned near Grand Central Terminal, this property benefits from unrivaled connectivity, with multiple public transportation options within approximately 0.1 miles. Nearby dining options include Madison & Vine, Benjamin Prime, and Pera, all within steps of the building. Hospitality options such as the Library Hotel and Andaz are also conveniently close. Surrounding amenities further enhance the area’s appeal, including Urbanspace Vanderbilt food hall and Kindercare child care center just minutes away.
True
4 Spaces Available
12th Floor
Creative Office
Contact for pricing
11,113 SF
12
11,113 - 22,226 SF
30 Days
Yes
No
No
Full floor opportunity
Built creative space with exposed ceilings and exposed columns
Above standard ceiling heights
Concrete floors
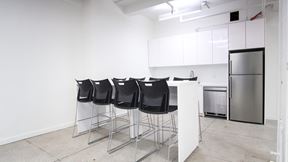
High end large pantry
Conference rooms directly adjacent to reception area
Can be combined with the Entire 14th Floor for a total of 22,226 RSF
14th Floor
General Office
Contact for pricing
11,113 SF
14
11,113 - 11,113 SF
30 Days
Yes
No
No
Fully furnished high-end installation
17th Floor
General Office
Contact for pricing
6,035 SF
17
6,035 - 6,035 SF
30 Days
Yes
No
No
Built installation. Landlord is open to modifying.
9 offices, 2 conference rooms, 1 meeting room, Open area for 10 workstations, Reception area, Upgraded pantry
3rd Floor
Creative Office
Contact for pricing
11,113 SF
3
11,113 - 11,113 SF
30 Days
Yes
No
No
Full floor opportunity
Built creative space with exposed ceilings and exposed columns
Above standard ceiling heights
Concrete floors
High end large pantry
Conference rooms directly adjacent to reception area