- For Lease Contact for pricing
- Property Type Office - General Office
- Property Size 753,713 SF
- Lot Size 0.74 Acre
- Property Tenancy Multi-Tenant
- LEED Certified Gold
- Building Class A+
- Year Built 1927
- Date Updated Oct 6, 2026
Description
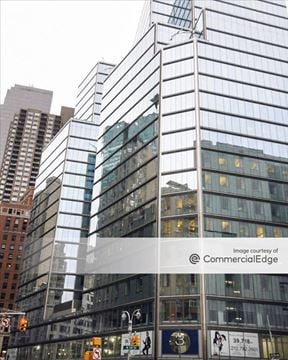
3 Columbus Circle is a prestigious A+ office building totaling 753,713 square feet and boasting a LEED Gold certification. Situated on a 0.74-acre lot, this modern property was constructed in 2011 and offers an optimal work environment for businesses prioritizing sustainability and efficiency. Designed to meet the highest standards, it provides tenants with a premium workspace at the heart of Manhattan's vibrant commercial landscape.
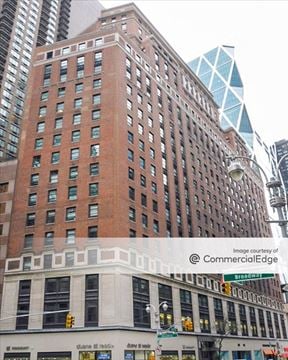

Nestled in the Central Park South neighborhood, this property is surrounded by a wealth of conveniences. Excellent transportation options are within walking distance, including the 57th Street–7th Avenue subway station approximately 0.15 miles away, ensuring seamless connectivity. Dining spots like Juice Generation, Robert, and Chipotle are located just steps from the building, while nearby hotels such as 6 Columbus and the Mandarin Oriental offer accommodations for visiting clients and staff. With cultural institutions such as Fordham University’s Lincoln Center Campus and The Juilliard School also close by, this location offers a dynamic and accessible environment for office tenants.
True
8 Spaces Available
3 Columbus Circle 10th Floor
General Office
Contact for pricing
34,634 SF
10
34,634 - 207,804 SF
30 Days
No
Yes
Jul 30, 2033
Yes
The floor is designed with an openstyle concept, featuring 190
workstations, 8 offices/team rooms, 7
conference rooms, and a lounge-style
breakout area. Floor is connected to
the 9th floor via an internal staircase.
3 Columbus Circle 18th Floor
General Office
Contact for pricing
34,177 SF
18
34,177 - 76,830 SF
30 Days
No
Yes
Jul 30, 2033
Yes
Floor includes a large town hall with a capacity for 150+ people with exceptional North facing views of Central Park. Space features 104 workstations, 9 offices/team rooms, and 11 conference rooms. Interconnecting stairs lead to the 19th floor.
104 workstations, 9 offices, 11 conference rooms
3 Columbus Circle 19th Floor
General Office
Contact for pricing
21,315 SF
19
21,315 - 46,830 SF
30 Days
No
Yes
Jul 30, 2033
Yes
6 offices, 9 conference rooms
The floor is designed in a conference and event-space style, featuring 6 offices/team rooms, 9 conference rooms, and 2 lounge areas. Space includes three private outdoor terraces with North, South and East facing views. Interconnecting stairs lead to the 18th floor below.
3 Columbus Circle 5th Floor
General Office
Contact for pricing
34,634 SF
5
34,634 - 207,804 SF
30 Days
No
Yes
Jul 30, 2033
Yes
198 workstations, 10 offices, 4 conference rooms
Featuring a mix of open-space areas and meeting rooms, this floor offers a versatile layout. It includes 198 workstations, 10 offices/team rooms, and 4 conference rooms. Additionally, there are interconnecting stairs that provide easy access to the 4th floor
3 Columbus Circle 6th Floor
General Office
Contact for pricing
34,634 SF
6
34,634 - 207,804 SF
30 Days
No
Yes
Jul 30, 2033
Yes
This floor showcases a blend of workstations and meeting rooms, creating a dynamic and collaborative environment. It features 196 workstations, 10 offices/team rooms, 4 conference rooms and several lounge style breakout areas.
196 workstations, 10 offices, 4 conference rooms
Contacts


The Moinian Group