- For Lease Contact for pricing
- Property Type Office - General Office
- Property Size 158,080 SF
- Units 1
- Lot Size 0.27 Acre
- Building Class B
- Year Built 1896
- Year Renovated 1910
- Date Updated Oct 6, 2026
Description
Highlights
- 13‘ high, exposed ceilings
- Hardwood floors

- Large caf-style pantry
- New bathrooms, including ADA
- One 18-person conference room
- One 4-person huddle room
- One wellness room
- Open area sit-stand desks for 48 (can be densified)
- Two 6-person meetingr ooms
- Two Offices
- Window branding available
- WIRED AND FURNISHED
True
2 Spaces Available
2nd Floor
General Office
Contact for pricing
11,024 SF
2
11,024 - 11,024 SF
Immediate
Full Service
Yes
No
Two Offices One 4-person huddle room Two 6-person meetingr ooms One 18-person conference room Hardwood floors 13‘ high, exposed ceilings WIRED AND FURNISHED Open area sit-stand desks for 48 (can be densified) Large café-style pantry New bathrooms, including ADA One wellness room Window branding available
320
General Office
Contact for pricing
3,798 SF
3rd Floor
3,798 - 3,798 SF
Immediate
Full Service
Yes
No
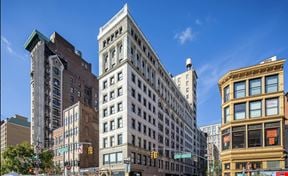

Directly across from Union Square and the Greenmarket Citi Bike across the street Two entrances Steps to the following subway lines: 4,5,6,L,N,Q,R,W. Attended lobby with extended hours 7 days / week Operable Windows 4 new elevators Partially furnished and wired Exposed ceilings with hardwood and concrete floors 2 offices Open Seating for up to 30 Café style pantry with seating area Ability to add two more offices