- For Lease Contact for pricing
- Property Type Office
- Property Size 18,100 SF
- Date Updated Sep 9, 2026
Description

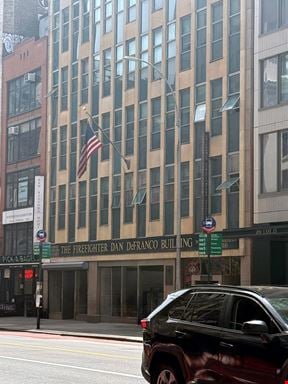
420-438 Second Avenue is an 18,100-square-foot office building ideal for businesses seeking a well-connected address in Manhattan's Kips Bay neighborhood. The building is surrounded by a mix of residential and commercial properties and is within close proximity to a variety of conveniences. While details such as parking availability and certification status are not provided, its central location ensures accessibility to nearby resources and services.
Kips Bay offers a vibrant mix of amenities within walking distance of the property. Dining options abound, including Firecracker Wings and Roma Pizza just steps away, while The Marcel Hotel is approximately 0.1 miles from the site, perfect for hosting out-of-town visitors. Public transportation is conveniently accessible, with Union Square approximately 0.6 miles away and multiple bus stops nearby. The property is also close to education hubs like Baruch College, 0.2 miles away, and recreational areas like parks and fitness facilities, creating a well-rounded environment for tenants and employees alike.
True
4 Spaces Available
#A
Retail
Contact for pricing
3,645 SF
3,645 - 11,800 SF
Immediate
Yes
No
No
Ground Floor
Divisions considered
A
Ground: 3,645 SF
Basement: 2,049 SF
Frontage: 80 Feet
• Prime corner space
B
Ground: 2,018 SF
Basement: 1,359 SF
Frontage: 40 Feet
• Substantial frontage
C
Ground: 2,415 SF
Basement: 1,332 SF
Frontage: 60 Feet
• Vented
D
Ground: 3,703 SF
Basement: 1,536 SF
Frontage: 120 Feet
• Great exposure
#B
Retail
Contact for pricing
2,018 SF
2,018 - 11,800 SF
Immediate
Yes
No
No
Ground Floor
Divisions considered
A
Ground: 3,645 SF
Basement: 2,049 SF
Frontage: 80 Feet
• Prime corner space
B
Ground: 2,018 SF
Basement: 1,359 SF
Frontage: 40 Feet
• Substantial frontage
C
Ground: 2,415 SF
Basement: 1,332 SF
Frontage: 60 Feet
• Vented
D
Ground: 3,703 SF
Basement: 1,536 SF
Frontage: 120 Feet
• Great exposure
#C
Retail
Contact for pricing
2,415 SF
2,415 - 11,800 SF
Immediate
Yes
No
No
Ground Floor
Divisions considered
A
Ground: 3,645 SF
Basement: 2,049 SF
Frontage: 80 Feet
• Prime corner space
B
Ground: 2,018 SF
Basement: 1,359 SF
Frontage: 40 Feet
• Substantial frontage
C
Ground: 2,415 SF
Basement: 1,332 SF
Frontage: 60 Feet
• Vented
D
Ground: 3,703 SF
Basement: 1,536 SF
Frontage: 120 Feet
• Great exposure
#D
Retail
Contact for pricing
3,703 SF
3,703 - 11,800 SF
Immediate
Yes
No
No
Ground Floor
Divisions considered
A
Ground: 3,645 SF
Basement: 2,049 SF
Frontage: 80 Feet
• Prime corner space
B
Ground: 2,018 SF
Basement: 1,359 SF
Frontage: 40 Feet
• Substantial frontage
C
Ground: 2,415 SF
Basement: 1,332 SF
Frontage: 60 Feet
• Vented
D
Ground: 3,703 SF
Basement: 1,536 SF
Frontage: 120 Feet
• Great exposure