- For Lease Contact for pricing
- Property Type Office - General Office
- Property Size 739,040 SF
- Lot Size 0.75 Acre
- Parking Spaces Avail. 229
- Parking Ratio 0.31 / 1,000 SF
- Property Tenancy Multi-Tenant
- LEED Certified Gold
- Building Class A
- Year Built 1958
- Date Updated Sep 17, 2026
Description
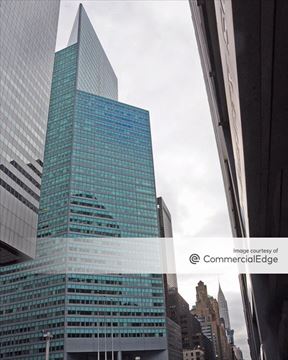

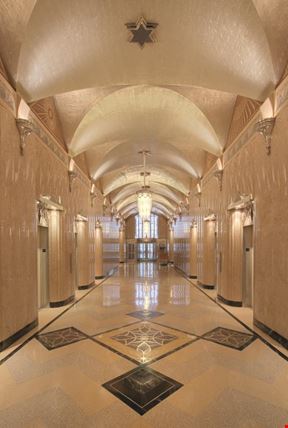
575 Lexington Avenue is a 739,040-square-foot, Class A office building set on a 0.75-acre lot in the heart of Midtown Manhattan. Featuring LEED Gold certification and a parking capacity of 229 spaces with a ratio of 0.31 per 1,000 square feet, the property blends sustainability with convenience. Its sleek design and modern amenities make it an ideal location for businesses seeking a professional, well-equipped workspace. The building is strategically designed to support tenant needs while maintaining high environmental standards.
Situated in Turtle Bay, this prime address offers unparalleled access to nearby amenities and transportation options. The 51st Street subway station is approximately 0.04 miles away, and Grand Central Terminal is within half a mile, providing excellent connectivity. Dining options such as Dig, Sweetgreen, and The Hugh are just steps from the building, while hotels like The Benjamin Royal and The Kimberly are within walking distance. With several educational institutions, child care facilities, and parking garages in close proximity, the area combines professional convenience with lifestyle practicality.
True
11 Spaces Available
#2410
General Office
Contact for pricing
4,382 SF
24
4,382 - 4,382 SF
Immediate
Yes
No
No
Nicely built space with 1 large conference room, 3 offices, pantry and open area for 22.
#2860
General Office
Contact for pricing
5,326 SF
28
5,326 - 5,326 SF
Immediate
Yes
No
No
#2900
General Office
Contact for pricing
4,774 SF
29
4,774 - 4,774 SF
Immediate
Yes
No
No
Built and furnished unit with 7 offices, 1 conference room, open area and pantry.
15th Floor
General Office
Contact for pricing
22,281 SF
15
22,281 - 22,281 SF
Immediate
Yes
No
No
Nicely built floor with a mix of offices, conference/meeting rooms, open area for 170+ and pantry. Tenants have access to the 14th floor amenity space which includes a terrace, lounge and coffee bar. Full floor opportunity. Fully built space.
Nicely built floor with a mix of offices, conference/meeting rooms, open area for 170+ and pantry.
19th Floor
General Office
Contact for pricing
15,226 SF
19
15,226 - 15,226 SF
Immediate
Yes
No
Yes
Floor is whiteboxed condition. Landlord will turnkey or provide a TI allowance. Please note the plan attached is a test-fit and subject to change. Tenants have access to the 14th floor amenity space which includes a terrace, lounge and coffee bar.
Contacts

George Comfort & Sons