
- For Lease Contact for pricing
- Property Type Office - General Office
- Property Size 805,467 SF
- Lot Size 0.94 Acre
- Parking Spaces Avail. 233
- Parking Ratio 0.29 / 1,000 SF
- Property Tenancy Multi-Tenant
- LEED Certified Gold
- Building Class A
- Year Built 1971
- Date Updated Sep 8, 2026
Description
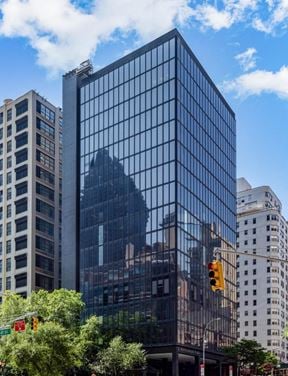



One Dag Hammarskjold Plaza is a prominent 805,467-square-foot Class A office building situated on a 0.94-acre lot. With LEED Gold Certification and a parking capacity of 233 spaces, the property offers sustainable features combined with practical convenience. Built in 1971, the structure reflects enduring quality and a professional environment suitable for businesses seeking a prime location.
Nestled in Turtle Bay, this office property benefits from its vibrant surroundings and excellent accessibility. Public transportation options within walking distance include Grand Central Station and multiple subway entrances, ensuring seamless connectivity across Midtown. Dining options abound, with nearby restaurants such as La Vera Pizza, Herbs Thai Bistro, and Urbanspace Vanderbilt offering a variety of choices. Additionally, several hotels, including The Bernic and Club Wyndham Midtown 45, are a short walk away, adding convenience for visiting clients or employees.
True
16 Spaces Available
#2602
General Office
Contact for pricing
2,969 SF
26
2,969 - 2,969 SF
Immediate
Yes
No
No
• Partial floor currently available in second generation-built condition. • Landlord will build brand new space to suit incoming tenant requirement or provide a tenant improvement allowance. • Incredible tower floor river views with significant natural light. • Please refer to the attached building brochure for an example of a recent Landlord build at One Dag.
#A
General Office
Contact for pricing
8,896 SF
31
8,896 - 8,896 SF
Immediate
Yes
No
No
New high-end Fogarty Finger designed prebuilt suite available February 2023. Features: 2 conference rooms, 1 executive office, 3 offices, 1 meeting room, 2 phone rooms, large open eat-in pantry, reception with lounge and open area for 36 workstations.
#B
General Office
Contact for pricing
6,688 SF
14
6,688 - 6,688 SF
Immediate
Yes
No
No
The 14th floor features three brand new high-end Fogarty Finger designed pre-built suites. Estimated completion is December 2022. Suite A: 4,834 RSF – Pre-built with 1 conf. room, 3 offices, 1 meeting room, and open area for 15 workstations. Suite B: 6,688 RSF – Pre-built with 1 conf. room, 5 offices, 1 meeting room, and open area for 32 workstations. Suite C: 4,599 RSF – Pre-built with 1 conf. room, 3 offices, and open area for 20 workstations.
#C
General Office
Contact for pricing
4,599 SF
14
4,599 - 4,599 SF
Immediate
Yes
No
No
The 14th floor features three brand new high-end Fogarty Finger designed pre-built suites. Estimated completion is December 2022. Suite A: 4,834 RSF – Pre-built with 1 conf. room, 3 offices, 1 meeting room, and open area for 15 workstations. Suite B: 6,688 RSF – Pre-built with 1 conf. room, 5 offices, 1 meeting room, and open area for 32 workstations. Suite C: 4,599 RSF – Pre-built with 1 conf. room, 3 offices, and open area for 20 workstations.
10th Floor
General Office
Contact for pricing
23,097 SF
10
23,097 - 115,485 SF
Immediate
Yes
No
No
- Floors E6–10 (115,485 RSF) available immediately, with potential for a unique private outdoor terrace on the 11th floor. - Landlord will demolish existing 2nd-gen installation and build new space to suit tenant requirements or provide a TI allowance. - Floors E9–10 have an existing internal staircase (slab cut can be re-used or removed/filled by Landlord). - Building amenities: on-site parking garage, lobby coffee shop, bicycle storage, secure package screening, shared wellness room. - 40K SF of new retail: Club Studio Fitness Center and a to-be-announced grocery store, opening by early 2026.