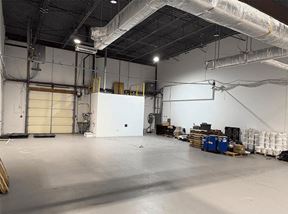
- For Lease Contact for pricing
- Property Type Industrial - Warehouse/Distribution
- Property Size 113,284 SF
- Lot Size 7.56 Acre
- Property Tenancy Multi-Tenant
- Building Class B
- Year Built 1991
- Date Updated Oct 20, 2026
True
1 Space Available
Full Building
Warehouse/Distribution
Contact for pricing
119,154 SF
119,154 - 119,154 SF
48
Immediate
Yes
No
No
BUILDING SIZE
119,154 SF
OFFICE
5,184 SF (2nd floor)
LAND AREA
7.42 acres
TRUCK COURT DEPTH
±135’
COLUMN SPACING
36’ x 36’
WATER
Chester Water Authority
PARKING
48 vehicles;
Additional future parking expansion
YEAR BUILT
Original building (89,284 SF): 1991
Addition (29,870 SF): 2001
CEILING HEIGHTS
Approximately 24’ under bar joists,
and 22’ under sprinkler pipe.
HVAC
Office: roof mounted HVAC
Warehouse: roof mounted heaters
SEWER
Southern Delaware County Authority
GAS
Supplied by PECO
CONSTRUCTION
Steel Frame and CMU Block filled
with grout, brick veneer. 5” 3000
psi concrete slab on grade with
6x6 wire welded fabric reinforced.
SPRINKLERS
Wet system. High volume heads
in warehouse
TAILGATE LOADING
14 tailgate doors with levelers,
1 tailgate door with adjustable
leveler and 1 tailgate door with
ramp to outside yard.
LIGHTING
LED
Steel Frame and CMU Block filled with grout, brick veneer. 5” 3000 psi concrete slab on grade with 6x6 wire welded fabric reinforced.
Wet
Contacts


Carson Companies