- For Lease Contact for pricing
- Property Type Industrial - Manufacturing
- Property Size 211,420 SF
- Lot Size 21.62 Acre
- Property Tenancy Multi-Tenant
- Building Class B
- Year Built 1979
- Date Updated Oct 14, 2026
Description
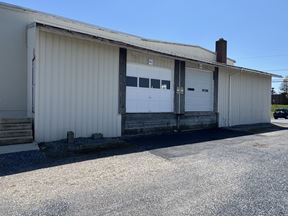
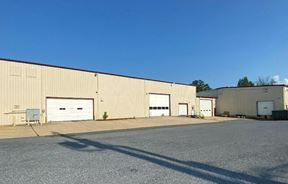
This manufacturing facility at 21 Industrial Way totals 211,420 square feet. Built in 1979, the Class B building sits on a 21.62-acre lot.
The property is located in Denver, Pennsylvania.
True
1 Space Available
21 Industrial Way
Warehouse/Distribution
Contact for pricing
48,500 SF
Manufacturing
48,500 - 48,500 SF
75
Immediate
NNN
Yes
No
No
Opportunity to lease a to-be-built ±48,500 SF warehouse/distribution building in Denver, PA, just 1.6 miles from I-76 & Route 222. Zoned Light Industrial (I-1) with a granted exception for Regional Planned Center. Ideal for warehouse, light industrial, and manufacturing uses.
The building offers 30’ clear ceiling height, full ESFR sprinkler coverage. Power includes 400 amps, 3-phase electric. The proposed ±1,750 SF office area includes two single-use restrooms, a breakroom with basic millwork, acoustic ceiling tiles, finished drywall & central heating and cooling.
The warehouse includes a 10’ x 11’ driver’s office with HVAC (mini-split), and the warehouse space is heated by gas-fired hung units. Loading features include 3 dock doors with levelers (expandable to 6 total) and 1 drive-in door. 75 on-site parking spaces. Exterior finishes include split-face block up to 8’ with metal siding above and aluminum storefront entry. Rent will reflect final build cost to suit Tenant requirements.
30'
25' x 70'
3
1
1,750 SF
400 amps, 3-phase electric
ESFR
Contacts

PPM Real Estate
PPM Real Estate
PPM Real Estate
PPM Real Estate