- For Lease Contact for pricing
- Property Type Industrial - Warehouse/Distribution
- Date Updated Nov 9, 2026
Description
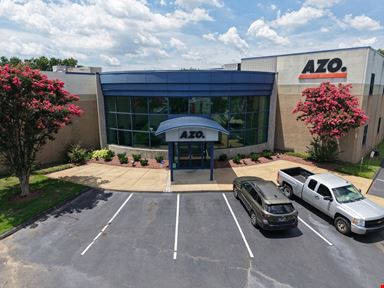
Colliers presents this 42,000± square foot industrial space on 3.20± acres for lease in Memphis, Tennessee. Built in 1979, the property resides at 4311 Air Trans Road, Building A. The building is concrete tilt-up construction with a reinforced concrete slab and a TPO roof. The front loading warehouse is partially racked with 22’ clear height, 140’ building depth, a 150’ shared truck court with a 40’ concrete apron, 8 dock-high doors, 2 drive-in doors, 30’ x 46’ 8” column spacing, 100% sprinklered, LED lighting, HVAC (gas-fired heater units).
The office space is 4,158± square foot with 5 offices, a break room, a conference room and a showroom.
Highlights
- 100% sprinklered
- 140’ building depth
- 150’ shared truck court with a 40’ concrete apron
- 2 drive-in doors
- 22’ clear height
- 3.20± AC
- 30’ x 46’ 8” column spacing
- 4,158± SF office area
- 42,000± SF (partially racked)
- 5 private offices
- 8 dock-high doors
- Break room
- Built in 1979
- Concrete tilt-up construction with reinforced concrete slab
- Conference room
- HVAC (gas-fired heater units)
- Inactive rail spur
- LED lighting
- Showroom
- TPO roof
True
1 Space Available
Space Available
Space Type
Warehouse/Distribution
Lease Rate
Contact for pricing
Total Space
42,000 SF
Divisible Space
42,000 - 42,000 SF
Available Date
Immediate
Renewal Option
Yes
Sublease
No
Contacts

Henry T. Stratton


Henry Stratton
Location
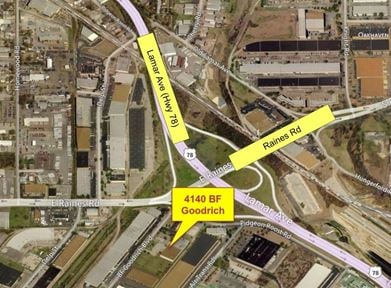
Located at 4311 Air Trans Rd, Memphis, TN 38118, this property is part of the Parkway Village neighborhood and Memphis market.


Contact 42,000± SF Industrial Space for Lease in Memphis