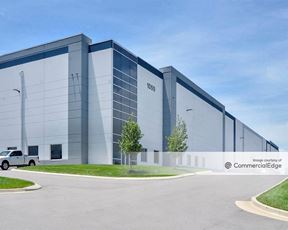
- For Lease Contact for pricing
- Property Type Industrial - Warehouse/Distribution
- Property Size 2,151,154 SF
- Building Class A
- Date Updated Aug 19, 2026
Description
INDUS Commerce Center at 840 is a two phase, four building industrial park comprised of over 2.15M SF of Class A industrial warehouse space in Nashville’s sought after I-840 submarket
True
4 Spaces Available
Building 1
Warehouse/Distribution
Contact for pricing
537,000 SF
537,000 - 2,151,154 SF
196
Immediate
Yes
No
No
Roof LTTR-20 Insulation w/ 60-mil TPO; 20 Year NDL Warranty
Column Spacing TBD (60' Speed Bay)
Truck Court Depth 185'
Drive-in Doors 4 (12' x 14')
Dock High Doors 110 (9' x 10')
Trailer Parking 120
lab 7" Concrete Slab
Lighting LED; 30' Candles
40'
110
4
3,000 SF
534,000 SF
Cross-Dock
Concrete Tilt
277/480V, 3p, 4,000A
ESFR
Building 2
Warehouse/Distribution
Contact for pricing
507,000 SF
507,000 - 2,151,154 SF
216
Jan 1, 2027
Yes
No
No
Roof LTTR-20 Insulation w/ 60-mil TPO; 20 Year NDL Warranty
Column Spacing TBD (60' Speed Bay)
Truck Court Depth 185'-235'
Drive-in Doors 4 (12' x 14')
Dock High Doors 120 (9' x 10')
Trailer Parking 175
lab 7" Concrete Slab
Lighting LED; 30' Candles
40'
120
4
3,000 SF
504,000 SF
Cross-Dock
Concrete Tilt
277/480V, 3p, 4,000A
ESFR
Building 3
Warehouse/Distribution
Contact for pricing
496,674 SF
496,674 - 2,151,154 SF
196
Immediate
Yes
No
No
DELIVERING Q3/Q4 2026
Roof LTTR-20 Insulation w/ 60-mil TPO; 20 Year NDL Warranty
Column Spacing TBD (60' Speed Bay)
Truck Court Depth 185'-
Drive-in Doors 4 (12' x 14')
Dock High Doors 120 (9' x 10')
Trailer Parking 144
lab 7" Concrete Slab
Lighting LED; 30' Candles
40'
122
4
3,120 SF
493,554 SF
Cross-Dock
Concrete Tilt
277/480V, 3p, 4,000A
ESFR
Building 4
Warehouse/Distribution
Contact for pricing
610,480 SF
610,480 - 2,151,154 SF
216
Immediate
Yes
No
No
Roof LTTR-20 Insulation w/ 60-mil TPO; 20 Year NDL Warranty
Column Spacing TBD (60' Speed Bay)
Truck Court Depth 185'-235'
Drive-in Doors 4 (12' x 14')
Dock High Doors 120 (9' x 10')
Trailer Parking 164
lab 7" Concrete Slab
Lighting LED; 30' Candles
40'
120
4
3,120 SF
607,360 SF
Cross-Dock
Concrete Tilt
277/480V, 3p, 4,000A
ESFR