- For Lease Contact for pricing
- Property Type Office - Medical Office
- Property Size 162,987 SF
- Units 571
- Lot Size 0.93 Acre
- Building Class A
- Year Built 1986
- Year Renovated 2026
- Date Updated Nov 5, 2026
Description
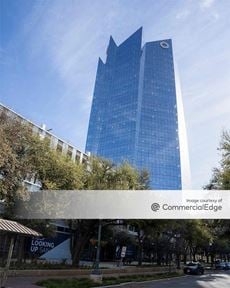
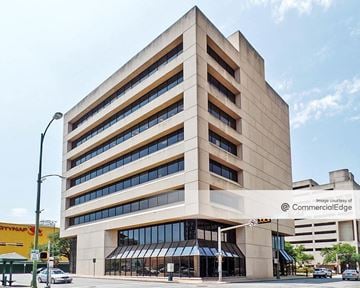
Downtown San Antonio medical office campus on the campus of Children’s Hospital of San Antonio with skybridge access and secure parking garage.This Class A medical office building offers a premier opportunity in the heart of downtown San Antonio on the campus of the Children’s Hospital of San Antonio. The property features a fully renovated lobby, elevators, and common areas, creating a modern and professional environment for tenants and visitors alike. With excellent visibility, convenient access, and abundant parking, the building is ideal for growing medical practices seeking a highly connected downtown location. Nearby walkable amenities include San Pedro Creek, Milam Park, and Historic Market Square, adding to the convenience and appeal of this exceptional medical office destination.
Highlights
- Access to The Children’s Hospital of San Antonio via skybridge
- Class A finishes
- Downtown location
- On-campus secure parking garage
- Onsite pharmacy
- Second generation and move-in ready suites available
True
19 Spaces Available
Suite 100
Space Type
Medical Office
Lease Rate
Contact for pricing
Total Space
2,896 SF
Floor
1
Divisible Space
2,896 - 2,896 SF
Available Date
Immediate
Lease Type
Full Service
Renewal Option
Yes
Sublease
No
Second-generation medical office suite; tenant can relocate (page 5).
Suite 1003
Space Type
Medical Office
Lease Rate
Contact for pricing
Total Space
8,650 SF
Floor
10
Divisible Space
8,650 - 8,650 SF
Available Date
Immediate
Lease Type
Full Service
Renewal Option
Yes
Sublease
No
Shown on level 10 plan (page 8).
Suite 101
Space Type
Medical Office
Lease Rate
Contact for pricing
Total Space
5,739 SF
Floor
1
Divisible Space
5,739 - 5,739 SF
Available Date
Immediate
Lease Type
Full Service
Renewal Option
Yes
Sublease
No
Shown on level 1 plan (page 5).
Suite 103
Space Type
Medical Office
Lease Rate
Contact for pricing
Total Space
4,545 SF
Floor
1
Divisible Space
4,545 - 4,545 SF
Available Date
Immediate
Lease Type
Full Service
Renewal Option
Yes
Sublease
No
Shown on level 1 plan (page 5).
Suite 1061
Space Type
Medical Office
Lease Rate
Contact for pricing
Total Space
2,640 SF
Floor
10
Divisible Space
2,640 - 2,640 SF
Available Date
Immediate
Lease Type
Full Service
Renewal Option
Yes
Sublease
No
Shown on level 10 plan (page 8).
Contacts

Travis Swanson
Ackerman & Co.
Location
Located at 315 N. San Saba, San Antonio, TX 78207, this property is part of the Downtown San Antonio neighborhood and San Antonio market.


Contact Listing Broker
Travis Swanson
Ackerman & Co.