- For Lease Contact for pricing
- Property Type Industrial - Warehouse/Distribution
- Property Size 45,422 SF
- Lot Size 5.81 Acre
- Property Tenancy Owner Occupied
- Building Class B
- Year Built 1971
- Date Updated Oct 14, 2026
True
1 Space Available
Full Building
Warehouse/Distribution
Contact for pricing
48,740 SF
48,740 - 48,740 SF
Immediate
NNN
Yes
No
No


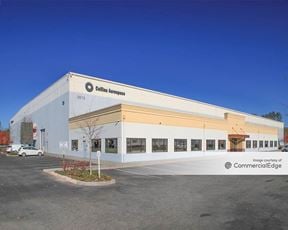
Strategically located in the heart of Everett’s established Seaway Center industrial
corridor, the property offers a truly unique opportunity for a stand-alone building
with surplus yard area. Convenient access to SR-526 and I-5, make it ideal for
manufacturing, warehousing, or distribution operations. The building features a
robust 1,200-amp, 208Y/120V three-phase electrical service, energy-efficient LED
lighting throughout the warehouse, and a wet sprinkler system covering both office
and warehouse areas. The site is fully fenced, including secure truck access, ensuring
operational safety and privacy.
The larger overall site and current building configuration support a wide range of
potential uses, offering convenient access to the paved, secured yard and the ability
to expand the yard area in the northwest portion of the site.
TOTAL BUILDING SIZE ±48,740 SF
OFFICE SIZE Up to ±10,400 SF (2 Story)
YARD SIZE ±1.40 AC to ±2.50 AC
TOTAL LOT SIZE 5.81 AC
YEAR BUILT Original 1971, Updated Multiple Times
ZONING HI (Heavy Industrial, City of Everett)
ROOFING TPO Roof System - New in 2019
CONSTRUCTION Pre-Engineered Metal
LOADING 7 Grade Level & 6 Dock High with In-Floor Levelers
CLEAR HEIGHT 18’ - 24’, Pitched Ceiling
POWER ±1,200 Amp, 120/208 3-Phase
AVAILABLE DATE Immediately
LEASE RATE Contact Brokers for Building & Yard Rates
18' - 24'
6
7
10,400 SF
Pre-Engineered Metal
1,200 Amp, 120/208 3-Phase