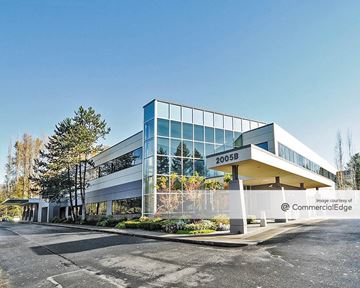
- For Lease Contact for pricing
- Property Type Office - Office Building
- Property Size 12,800 SF
- Lot Size 2.59 Acre
- Zoning UV-R
- # of Floors 1
- Parking Spaces Avail. 50
- Property Tenancy Multi-Tenant
- Building Class B
- Year Built 1979
- Year Renovated 2002
- Date Updated Nov 13, 2026
- Visibility/Traffic Count (VPD) 128,000
Description
True
4 Spaces Available
Suite 1
Office Building
Contact for pricing
1,872 SF
1
Immediate
Modified Gross
1
Suite 1 | 1,872 SF Office\n• Lobby and reception area off a double-door entry\n• Six private offices or conference rooms\n• Kitchenette\n• Natural light and operable windows throughout\n• Second entry for staff or deliveries\n• Suite signage facing Gilman Blvd
Suite 1a
Office Building
Contact for pricing
610 SF
1
Immediate
Modified Gross
1a
Suite 1a | 610 SF Office\n• Two-room office suite with a private exterior entrance\n• Large main room (approx. 14' x 23')\n• Private office (approx. 14' x 11')\n• Windows in both rooms\n• Suite signage facing Gilman Blvd
Suite 2
Office Building
Contact for pricing
1,329 SF
1
Jan 7, 2027
Modified Gross
2
Suite 2 | 1,329 SF Office\n• Lobby and reception area\n• Several private offices plus a conference room\n• Kitchenette and breakroom\n• Operable windows\n• Excellent Gilman Blvd visibility
Suite 4
Medical Office
Contact for pricing
1,513 SF
1
Immediate
Modified Gross
4
Suite 4 | 1,513 SF Medical Office\n• Built out for medical or clinical use\n• Procedure room\n• Two exam rooms with sinks\n• Generous lobby\n• Large reception desk with built-in cabinets\n• En suite restroom