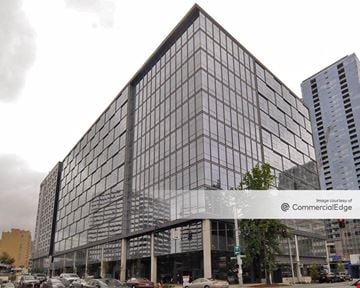
- For Lease Contact for pricing
- Property Type Office - General Office
- Property Size 282,741 SF
- Lot Size 0.51 Acre
- Parking Spaces Avail. 226
- Property Tenancy Multi-Tenant
- Building Class A
- Year Built 2025
- Date Updated Oct 20, 2026
Description
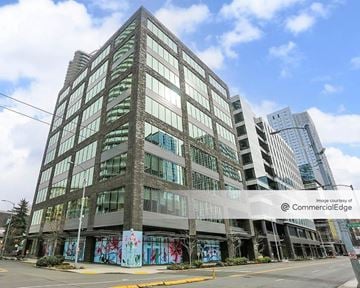
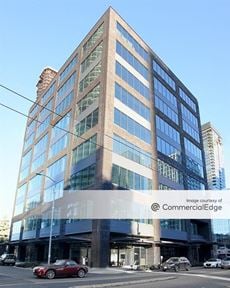
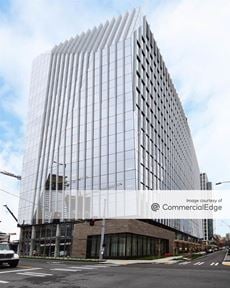
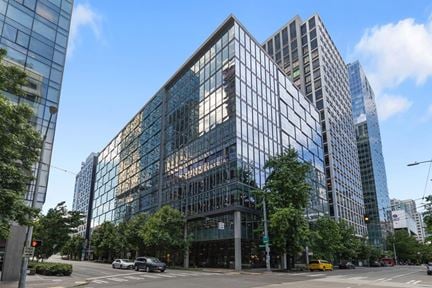
Discover the perfect blend of urban convenience and Pacific Northwest charm at 1916 Boren. Nestled in the heart of Seattle, this prime location offers easy access to a myriad of amenities and attractions. The area is teeming with trendy restaurants, eclectic shops, and picturesque waterfront views, providing an inviting backdrop for business and leisure alike. With excellent public transportation and major highways within reach, 1916 Boren presents an exceptional opportunity for office tenants seeking a strategic foothold in the dynamic Seattle/Puget Sound market.Office property for lease
Highlights
- 11-Foot-Tall Windows and 14-Foot Floor to Floor Height
- Anchored (44% of NRSF) by AA Investment Grade Credit Tenant with 14 years remaining
- Available Roof Space for Tenant Equipment
- Delivered in January 2025, Offering 282,741 SF of State-of-The-Art Deep Technology & Office Space
- Electrical Capacity 1.5x the Standard Office
- Excess HVAC Capacity to Support Tech/AI R&D Operations
- Exterior Louvers Location on Every Floor for Added MEP Capacity
- Flexible Layout Divisible by Floor or Suites
- Four-Level Subterranean Parking (226 Parking Spaces)
- LEED Gold Certified
- Robust Three-Bay Loading Dock
- Two Dedicated Freight Elevators
- Two Person Conference Rooms with View and Connected Outdoor Space
True
5 Spaces Available
Floor 1
Space Type
General Office
Lease Rate
Contact for pricing
Total Space
5,235 SF
Floor
1
Divisible Space
5,235 - 5,235 SF
Available Date
Immediate
Lease Type
NNN
Renewal Option
Yes
Sublease
No
Lobby, Retail, Fitness Center
Floor 10
Space Type
General Office
Lease Rate
Contact for pricing
Total Space
31,096 SF
Floor
10
Divisible Space
31,096 - 93,288 SF
Available Date
Immediate
Lease Type
Full Service
Renewal Option
Yes
Sublease
No
Floor 2
Space Type
General Office
Lease Rate
Contact for pricing
Total Space
29,104 SF
Floor
2
Divisible Space
29,104 - 29,104 SF
Available Date
Immediate
Lease Type
Full Service
Renewal Option
Yes
Sublease
No
Suite A - 6,264 RSF Suite B - 10,061 RSF Suite C - 11,311 RSF
Floor 8
Space Type
General Office
Lease Rate
Contact for pricing
Total Space
31,096 SF
Floor
8
Divisible Space
31,096 - 93,288 SF
Available Date
Immediate
Lease Type
Full Service
Renewal Option
Yes
Sublease
No
Floor 9
Space Type
General Office
Lease Rate
Contact for pricing
Total Space
31,096 SF
Floor
9
Divisible Space
31,096 - 93,288 SF
Available Date
Immediate
Lease Type
Full Service
Renewal Option
Yes
Sublease
No
Contacts

Jesse Ottele

Location
Located at 1916 Boren Ave, Seattle, WA 98101, this property is part of the Belltown neighborhood and Seattle market.


Contact Listing Broker
Jesse Ottele