- For Lease Contact for pricing
- Property Type Industrial - Warehouse/Distribution
- Property Size 136,271 SF
- Lot Size 5.62 Acre
- Property Tenancy Multi-Tenant
- Building Class B
- Year Built 1979
- Date Updated Aug 24, 2026
True
2 Spaces Available
Building 191
Warehouse/Distribution
Contact for pricing
31,846 SF
31,846 - 31,846 SF
24
Immediate
Yes
No
No
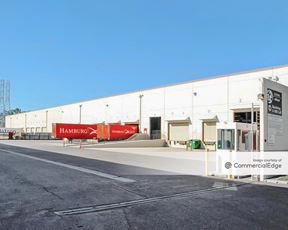
BUILDING SIZE: 31,846 SF OFFICE SIZE: 2,770 SF POTENTIAL POWER CAPACITY: 400 amps, 277/480 volts, 3 phase, 4 wire WAREHOUSE LIGHTING: LED with motion sensors PARKING SPACES: 24 MINIMUM CLEARANCE: 18’ TURNING RADIUS: 53’ 8”’ DOCK HIGH TRUCK POSITIONS: 2 - 12’ x 20’ ( double overhead) GROUND LEVEL RAMP: 1 - 10’ X 14’ 1 - 15’ X 12’ BAY SPACING: 24’ on center
18'
2
2
1,280 SF
400 amp, 277/480 volts, 3 phase, 4 wire
Building 192.1
Warehouse/Distribution
Contact for pricing
13,000 SF
13,000 - 13,000 SF
Immediate
Yes
No
No

BUILDING SIZE: 13,000 SF OFFICE SIZE: 1,263 SF LAND SIZE: Part of Larger POTENTIAL POWER CAPACITY: 400 amps, 120/208 volts, 3 phase, 4 wire WAREHOUSE LIGHTING: LED with motion sensors MINIMUM CLEARANCE: 18’ 5” TURNING RADIUS: 72’ DOCK HIGH TRUCK POSITIONS: 1 - 18’ x 10’ GROUND LEVEL RAMP: 1 - 10’ X 12’ BAY SPACING: 22’ x 50’
18'5''
22' x 50'
1
1
1,263 SF
400 amp, 120/208 volts, 3 phase, 4 wire
Contacts

Watson Land Company
Watson Land Company