- For Lease $3.95/SF/MO
- Property Type Other
- Parking Ratio 3.50 / 1,000 SF
- Year Built 2017
- Date Updated Sep 15, 2026
Description
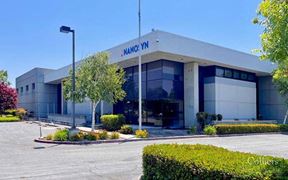
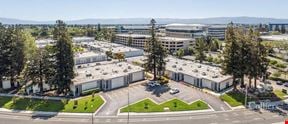
Phase 2 of a 5 building project totaling up to 1.1 Million SF. 50% FAR. ±15,927 SF fitness center & cafeteria. Warm shell complete.
Highlights
- Highway Access - 101, 237, 880
- HVAC - 4 rooftop ACU & 460 tons/building
- LEED Certified - Gold
- Lighting
- Public Transportation - CalTrain shuttle, VTA LightRail
- Restaurant - On-site Cafe
- Security - Key card access
- Sprinklers
True
1 Space Available
Suite Floors 1-3
Space Type
Other
Lease Rate
$3.95/SF/MO
Total Space
98,712 SF
Divisible Space
83,614 - 98,712 SF
Available Date
Immediate
Renewal Option
No
Sublease
Yes
Contacts

Paul McManus
Location


Contact Listing Broker
Paul McManus