- For Lease Contact for pricing
- Property Type Industrial - Warehouse/Distribution
- Property Size 134,770 SF
- Lot Size 9.44 Acre
- Parking Spaces Avail. 429
- Parking Ratio 3.19 / 1,000 SF
- Property Tenancy Multi-Tenant
- Building Class B
- Year Built 1990
- Date Updated Sep 25, 2026
Description

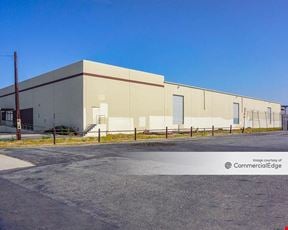

Prologis Pacific Springs Business Park is a 134,770-square-foot warehouse/distribution facility situated on a 9.44-acre lot. Built in 1990, this Class B building accommodates 429 parking spaces with a parking ratio of 3.19. Designed for industrial operations, the property is well-suited for tenants requiring ample space for distribution activities and vehicle parking.
Positioned at 12000 Slauson Avenue in Santa Fe Springs, CA, the property benefits from nearby infrastructure and resources. Approximately 0.8 miles away, G&M fuel station provides convenient fueling options, while Tesla Supercharger is within roughly 0.9 miles. Parking facilities, such as a parking structure and public parking, are located about 1.6 to 1.7 miles away. Public transportation hubs, including Norwalk/Santa Fe Springs station, are situated around 3.2 miles from the site.
True
12 Spaces Available
12000 Slauson Avenue #11
Warehouse/Distribution
Contact for pricing
1,748 SF
1,748 - 1,748 SF
Immediate
Yes
No
No
1,184 SF office. 15’ Clear Height. One (1) grade level door. 100 Amps, 120/208 Volts of Electric Power. 21 gpm/1,500 SF calculated sprinklersystem.
15'
1
1,184 SF
100 Amps, 120/208 Volts
12000 Slauson Avenue #15
Warehouse/Distribution
Contact for pricing
1,746 SF
1,746 - 1,746 SF
Immediate
Yes
No
No
Polished concrete flooring. Large lobby/bullpen. Two private offices. Skylights & LED motion sensor lighting throughout the WH. 688 SF office. 15’ Clear Height. One (1) grade level door. 100 Amps, 120/208 Volts of Electric Power. 21 gpm/1,500 SF calculated sprinkler system
15'
1
100 Amps, 120/208 Volts
12000 Slauson Avenue #19
Warehouse/Distribution
Contact for pricing
2,934 SF
2,934 - 2,934 SF
Immediate
Yes
No
No
Two entry points/façade. End-cap unit. Open space plan. Can be built-to-suit. Call for details. Office TBD. 15’ Clear Height. Two (2) grade level doors. 100 Amps, 120/208 Volts of Electric Power. 21 gpm/1,500 SF calculate sprinkler system.
15'
2
100 Amps, 120/208 Volts
12035 Burke Street #15
Warehouse/Distribution
Contact for pricing
2,271 SF
2,271 - 2,271 SF
Immediate
Yes
No
No
Polished concrete flooring, 2 private offices and large office and/or conference room. Skylights & LED motion sensor lighting throughout the WH. 1,203 SF office. 15’ Clear Height. One (1) grade level door. 100 Amps, 120/208 Volts of Electric Power. 21 gpm/1,500 SF calculated sprinkler system
15'
1
1,203 SF
100 amps, 120/208 volts
12110 E. Slauson Avenue #11
Warehouse/Distribution
Contact for pricing
1,548 SF
1,548 - 1,548 SF
Immediate
Yes
No
No
Laminate flooring, lobby, one private office and large office and/or conference room, skylights & LED motion sensor lighting throughout the WH. 15’ Clear Height. One (1) grade level door. 773 SF office. 100 Amps, 120/208 Volts of Electric Power. 21 gpm/1,500 SF calculated sprinkler system.
15'
1
773 SF
100 Amps, 120/208 Volts
Contacts


Prologis

The Klabin Company

The Klabin Company
Prologis