- For Lease Contact for pricing
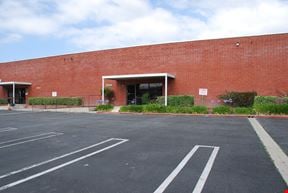
- Property Type Industrial - Manufacturing
- Property Size 18,900 SF
- Lot Size 0.91 Acre
- Property Tenancy Multi-Tenant
- Building Class B
- Year Built 1977
- Date Updated Sep 23, 2026
- HVAC None
Description
Highlights
- 8,571 square feet of industrial space
- Efficient size for owner-user or investor interest
- Flexible layout for varied industrial uses
- Functional footprint for operational efficiency
- Ideal for service-based industrial tenants
- Located in a professionally managed business park
- Quality asset in a desirable industrial setting
- Strong leasing appeal for industrial users
- Suitable for warehouse and production operations
- Well maintained and professionally operated environment
True
3 Spaces Available
Suite 103
Industrial
Contact for pricing
2,857 SF
2,857 - 2,857 SF
Immediate
Full Service
Yes
No
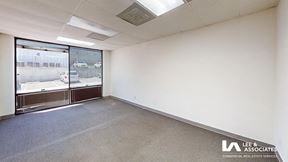
±2,857 SF Total (1,620 SF Ground Floor/ 1,237 SF Mezz) 10’ x 10’ GL Door. 9’ – 19’ Clear Height in Warehouse. 200 Amp, 480 V, 3 Phase Power Available Now
Suite 104
Industrial
Contact for pricing
2,857 SF
2,857 - 2,857 SF
Immediate
Full Service
Yes
No
±2,857 SF Total (1,620 SF Ground Floor/ 1,237 SF Mezz) 10’ x 10’ GL Door. Creative Finished Mezz Office Space. HVAC in Office. Kitchenette. 200 Amp, 480 V, 3 Phase Power. Available Now
Suite 105
Industrial
Contact for pricing
2,857 SF
2,857 - 2,857 SF
Immediate
Full Service
Yes
No
2,857 SF Total (1,620 SF Ground Floor/ 1,237 SF Mezz) Available Now. 10’ x 10’ GL Door. HVAC Throughout. 9’ – 19’ Clear Height in Warehouse. 200 Amp, 480 V, 3 Phase Power.