
- For Lease $7.50 - $9.00/SF/YR
- Property Type Industrial
- Property Size 37,338 SF
- Lot Size 1.41 Acre
- Property Tenancy Multi-Tenant
- Building Class C
- Year Built 1967
- Date Updated Sep 25, 2026
Description
TWO WAYS IN.
The warehouse with a story just doubled its options.
This Longmont spot at Mt. View and Kimbark now
offers a first-floor suite alongside the second-floor
space — take one, take the other, or take both and
grow your operation across two levels. Flexible zoning
plays nice with almost any use. Odd? Absolutely.
Useful? Even more so. Dr. Seuss said nonsense wakes
up the brain cells, and we tend to agree.
PROPERTY HIGHLIGHTS:
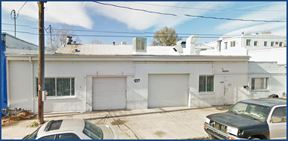
Unit 100 (first floor): Ground-level warehouse space
Unit 200 (upstairs): 6,047 SF warehouse/studio with
48′ clear span, exterior stair access, & "fly-in"
overhead door (or just use a lift)
Shared common entrance and restrooms
Located in the heart of Longmont at Mt. View and
Kimbark Street.
True
2 Spaces Available
#100
Warehouse
$9.00/SF/YR
3,062 SF
$3.82/SF/YR
1
3,062 - 3,062 SF
Immediate
NNN
No
No
Unit 100 (first floor): Ground-level warehouse space
#200
Warehouse
$7.50/SF/YR
6,047 SF
2
6,047 - 6,047 SF
Immediate
Modified Gross
Yes
No
No
Unit 200 (upstairs): 6,047 SF warehouse/studio with 48′ clear span, exterior stair access, & ``fly-in`` overhead door (or just use a lift)
Contacts

Market Real Estate
Market Real Estate



.jpg?width=288 "505 Weaver Park Rd")