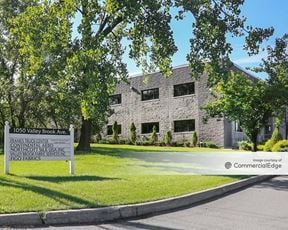
- For Lease Contact for pricing
- Property Type Industrial - Warehouse/Distribution
- Date Updated Oct 7, 2026
Description
Sized to Your Requirement
Two Buildings, multiple options...what's your fit?
Highlights
- Adjacent substation for efficient power upgrades
- Availabilities: Bldg A ±112,661 SF (divisible); Bldg B ±91,746 SF (divisible)
- Building Dimensions: Bldg A - 214’ x 525’; Bldg B - 238’ x 390’
- Car Parking: Bldg A - 96; Bldg B - 64
- Ceiling Height: Bldg A - 36'; Bldg B - 36'
- Column Spacing: Bldg A - 54’ x 51’; Bldg B - 59’ x 54’
- Dock Doors: Bldg A - 26; Bldg B - 17
- Drive-in Doors: Both Buildings - 2
- Newly installed 1000k VA transformer
- Power: Both Buildings - 2,000 amps
- Spec Office: Bldg A - 2,503 SF; Bldg B - 2,300 SF
- Sprinklers: Both Buildings - ESFR
- Trailer Parking: Both Buildings - At dock doors
True
1 Space Available
Space Available
Space Type
Warehouse/Distribution
Lease Rate
Contact for pricing
Total Space
204,000 SF
Divisible Space
25,000 - 204,000 SF
Available Date
Immediate
Renewal Option
Yes
Sublease
No
Contacts

Noah Balanoff


Mark Hay

Michael Canosa

John Obeid
Location
Located at 681 Main St, Belleville, NJ 07109, this property is part of the Belleville neighborhood and New Jersey market.


Contact 30 Year Pilot. Zero Tax Surprises. Decades of Predictability.