- For Lease $28.00 - $49.00/SF/YR
- Property Type Industrial
- Property Size 128,000 SF
- Lot Size 0.75 Acre
- Building Class B
- Year Built 1931
- Date Updated Sep 21, 2026
Description
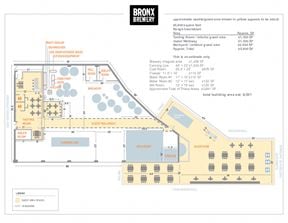

The Paper Clip Building is a 137,000 SF, six-story building on a 3.33-acre lot, offering a diverse range of fully built-out spaces from approximately 400 SF to 9,000 SF.
The property is M1-2 zoned manufacturing, warehouse, production, creative, and flex users. 12' clear heights, heavy floor loads, wide column spacing, two drive-in bays, two exterior dock doors, and both passenger and freight elevators. Suites available from lower level through the fifth floor: 400–1,600 SF to larger 3,000–9,000 SF spaces.
True
10 Spaces Available
402
Flex Space
$36.00/SF/YR
1,000 SF
Warehouse
4
Immediate
Modified Gross
To 10 Years
No
402
Industrial space featuring multiple rooms configured for carpentry, workshop, or other industrial uses. Conveniently located close to the freight elevator, providing easy access for moving materials and equipment.
- Natural light
- Close to freight elevator
- Access to 2 loading docks
- Shared restrooms
- Suitable for carpentry, fabrication, workshop, and other qualifying industrial uses
403
Flex Space
$34.00/SF/YR
3,000 SF
Warehouse
4
Immediate
Modified Gross
To 10 Years
No
403
Featuring an existing artist studio layout with dedicated storage and additional wall space for artwork display or hanging. Versatile setup for artists, creative businesses, and qualifying industrial users.
- Existing artist studio build-out
- Dedicated storage
- Additional wall space for hanging/display
- Private restrooms
- Kitchenette
- Access to 2 loading docks
405
Flex Space
$28.00/SF/YR
3,000 SF
Warehouse
4
Immediate
Modified Gross
To 10 Years
No
Yes
405
Existing artist studio space with dedicated storage and additional wall space for artwork display or hanging. Suitable for artist, creative, studio, and industrial uses
- Existing artist studio build-out
- Lots of natural light
- Additional wall space for hanging or display
- Access to 2 loading docks and freight elevator
- Shared restrooms
5C
Flex Space
$42.00/SF/YR
400 SF
Warehouse
5
Immediate
Modified Gross
To 10 Years
No
Yes
5C
Versatile office and artist studio space with high ceilings and an exposed ceiling design.
- High ceilings
- Large freight elevator
- 2 loading docks
- 2 drive-in bays
- Shared restrooms
- Rate includes utilities, building services, and property expenses
5L
Flex Space
$47.00/SF/YR
445 SF
Warehouse
5
Immediate
Modified Gross
To 10 Years
No
Yes
5L
Studio/warehouse space ideal for an artist, creative user, or small-scale industrial operation. Features high ceilings and a private restroom.
- Private restroom
- Large freight elevator
- Access to 2 loading docks
- 2 drive-in bays
- Rate includes utilities, building services, and property expenses
Contacts

Global Realty Development
Location
Located at 728 E 136th Street, Bronx, NY 10454, this property is part of the Port Morris neighborhood and Bronx market.


Global Realty Development