- For Lease Contact for pricing
- Property Type Industrial - Warehouse/Distribution
- Property Size 1,142,500 SF
- Lot Size 78 Acre
- Date Updated Nov 6, 2026
Description
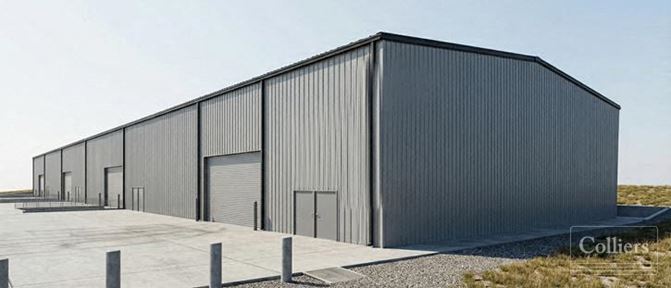
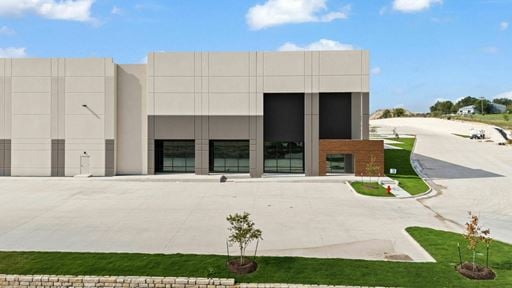
Innovation Ridge is a premier Class A master-planned industrial park located at 633 E. Lone Star Drive in Buda, Texas, strategically positioned along SH-130 with immediate access to Highway 21, I-35, and the greater Austin market. Offering flexible build-to-suit opportunities from approximately 98,000 square feet to more than 1.2 million square feet, the development is designed to support modern distribution, manufacturing, logistics, and technology users. The park features state-of-the-art construction with 32’–40′ clear heights, ESFR sprinkler systems, expansive truck courts, abundant car and trailer parking, secured and fenced configurations, and up to 75 MW of available on-site power generation. Located within one of the nation’s fastest-growing and most highly educated labor markets, Innovation Ridge provides exceptional connectivity, workforce access, and scalability for industrial occupiers seeking a strategic Central Texas location.
- Build–to–suit opportunities
- 78 acre industrial park
- 3-5 buildings master plan
- 32’-40’ clear heights
- 130’–185’ truck courts
- 75 MW of on site generation
- Ability to fence and secure
- 65’ drive aisles for designated truck traffic
True
3 Spaces Available
Building 1
Warehouse/Distribution
Contact for pricing
882,400 SF
882,400 - 882,400 SF
401
Immediate
Yes
No
No
40'
156
4
Cross-Dock
7” Reinforced with full vapor barrier
ESFR
TOTAL SIZE 882,400 SF
OFFICE AREA Build-to-suit
BUILDING DEPTH 620'
TYPICAL BAY SIZE 56' W x 50' D
STAGING BAY 56’ W x 60’ D
CLEAR HEIGHT 40'
LOADING Cross-dock
DOCK DOORS 156
RAMPS 4
POWER BTS - Up to 75 MW per year
SLAB THICKNESS 7” Reinforced with full vapor barrier
ROOF 60 mil TPO
SPRINKLER SYSTEM ESFR
TRUCK COURT DEPTH 185'
CAR PARKS 401
TRAILER PARKS 194
SECURITY Fenced and gated access available
Building 2
Warehouse/Distribution
Contact for pricing
150,300 SF
150,300 - 150,300 SF
310
Immediate
Yes
No
No
32'
53
2
7” Reinforced with full vapor barrier
ESFR
TOTAL SIZE 150,300 SF
OFFICE AREA Build-to-suit
BUILDING DEPTH 180'
TYPICAL BAY SIZE 52’ W x 60’ D
STAGING BAY 52’ W x 60’ D
CLEAR HEIGHT 32'
LOADING Rear-load
DOCK DOORS 53
RAMPS 2
POWER BTS
SLAB THICKNESS 7” Reinforced with full vapor barrier
ROOF 60 mil TPO
SPRINKLER SYSTEM ESFR
TRUCK COURT DEPTH 130'
CAR PARKS 310
TRAILER PARKS 0
SECURITY Fenced and gated access available
Building 3
Warehouse/Distribution
Contact for pricing
126,900 SF
126,900 - 126,900 SF
184
Immediate
Yes
No
No
32'
46
2
N/A
7” Reinforced with full vapor barrier
ESFR
TOTAL SIZE 126,900 SF
OFFICE AREA Build-to-suit
BUILDING DEPTH 180'
TYPICAL BAY SIZE 52’ W x 60’ D
STAGING BAY 52’ W x 60’ D
CLEAR HEIGHT 32'
LOADING Rear-load
DOCK DOORS 46
RAMPS 2
POWER BTS
SLAB THICKNESS 7” Reinforced with full vapor barrier
ROOF 60 mil TPO
SPRINKLER SYSTEM ESFR
TRUCK COURT DEPTH 185'
CAR PARKS 184
TRAILER PARKS 54
SECURITY Fenced and gated access available
Contacts

Holt Lunsford Commercial
Holt Lunsford Commercial
Holt Lunsford Commercial
Holt Lunsford Commercial