- For Lease $1,875.00/MO
- Property Type Industrial - Flex - Industrial
- Property Size 10,000 SF
- Units 8
- Lot Size 2.01 Acre
- Date Updated Nov 4, 2026
- Grade Level Doors 8
- Electricity Service 3 phase
- HVAC None
Description
Located on FM 306 in Spring Branch, Texas — the commercial corridor connecting Canyon Lake to US-281 and the broader San Antonio–New Braunfels metro. The property sits at the center of one of the fastest-growing trade areas in Texas.
Comal County is consistently ranked among the top-growing counties in the nation. The Bulverde/Spring Branch area is the active residential frontier of that growth — master-planned communities along this corridor are projected to add more than 20,000 new homes in the coming years, with a resident median household income exceeding $99,000. New rooftops are generating sustained demand for service trades, contractors, distribution, and light industrial tenants to serve a growing and affluent population base.
The property offers direct FM 306 frontage with high visibility and straightforward access to US-281 North — the primary commercial spine connecting Spring Branch to San Antonio. New Braunfels (Comal County seat) is approximately 21 miles east. San Antonio's north side is accessible within approximately 35–40 minutes. Canyon Lake, a regional tourism and recreation draw, is minutes to the west.
FM 306 carries approximately over 12k vehicles per day at this location (TxDOT AADT, 2024).
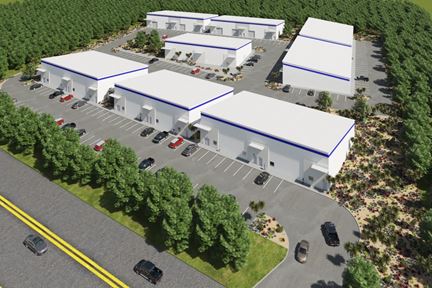
For service-based businesses, contractors, and light industrial operators, this location positions you inside the demand — not behind it.New construction (2023) flex/warehouse development on FM 306 in Spring Branch. Two buildings, 8 total suites, 3 currently available. Suites are 1,250 SF (50'×25') and combinable up to 2,500 SF contiguous.
Built for service trades, light manufacturing, construction, distribution, and sales operations. Each available suite includes 3-phase power, private restroom, drive-in door access, and 13' ceiling height. Modified Gross lease — tenant responsible for rent, electricity, and internet only. Water, sewer, property taxes, and grounds maintenance included.
High-visibility FM 306 frontage with 30+ on-site parking spaces. Easy access to US-281 and the San Antonio–New Braunfels corridor. All three suites are move-in ready.
Highlights
- 1,250 SF suites combinable to 2,500 SF contiguous
- 13' ceiling height
- 30+ on-site parking spaces
- 3-phase power in all available suites
- Drive-in door access
- FM 306 frontage high visibility
- Ideal uses: service trades, light manufacturing, construction, distribution, sales
- Modified Gross tenant pays rent, electricity & internet only
- New construction 2023, Class B
- Private restroom in each suite
- Quick access to US-281 / SANew Braunfels corridor
- Water, sewer, taxes & grounds maintenance landlord-covered
True
1 Space Available
205
Space Type
Flex - Industrial
Lease Rate
$1,875.00/MO
Total Space
1,250 SF
Divisible Space
1,250 - 1,250 SF
Available Date
Immediate
Lease Type
Modified Gross
Renewal Option
Yes
Sublease
No
Warehouse/flex suite, 50'×25'. Private restroom and 3-phase power available. Drive-in door. 13' ceiling. Move-in ready. Tenant pays rent, electricity, and internet - water, sewer, taxes, and grounds included.
Contacts

Drew Whelchel

Location


Contact Listing Broker
Drew Whelchel