- For Lease $35.00 - $40.00/SF/YR
- Property Type Retail - Street Retail
- Property Size 13,308 SF
- Units 8
- Lot Size 1.54 Acre
- Property Tenancy Multi-Tenant
- Year Built 2026
- Date Updated Sep 23, 2026
Description
Highlights
- 1) Administration Costs
- 1) Real estate taxes (Individual unit taxes are passed through to the tenant.)
- 2) Interior unit insurance
- 2) Leasing Commissions
- 3) Property Owner Association (POA) Dues - They Pay The Following Expenses
- 4) Utilities
- 5) Management
- 6) Unit Interior Janitorial
- A) Condominium complex common area maintenance.
- A) Pro rata share of natural gas, water, hot water, and sewer service are provided by the POA for each
- A) The landlord will have a small management fee to handle the individual unit management.
- B) Condominium complex common area real estate taxes.
- B) Each unit will be separately metered for electricity and individually billed to the tenant.
- C) Building shell, common area, site and site improvements insurance.
- C) The tenant will be responsible to provide their own internet service.
- D) Exterior building maintenance (This includes the roof and landscaping.)
- E) The condominium complex management will be done by the POA.
- F) Trash service provided for office and low intensity retail uses. High intensity retail uses may
- Landlord Paid Expenses:
- require the tenant to pay for their own trash service.
True
1 Space Available
1302 W. 2nd St., Buildings A & B
Retail
$35.00 - $40.00/SF/YR
13,308 SF
1
589 - 3,555 SF
Immediate
NNN
Yes
No
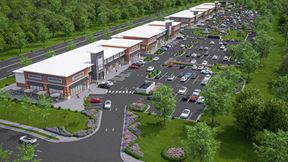
The Ferguson Condominium development will be completed in two phases. The first phase consists of two buildings (A-B) that will be situated along W. 2nd St.. The commercial units are Retail 1, 2, 3, & 4 and the live-work units are A5, A6, & A7 in both Buildings A & B. 1) Brick and masonry exterior wall cover 2) TPO roof cover 3) Signage opportunity on the main facade with blade signs allowed as well. 4) Aluminium triple pane windows and commercial grade doors. 5) Central Hot Water System 6) Fire Suppression Sprinkler System 7) 11' ceiling heights with 12' 4 1/4" of clearance between the unit floor and the bottom of the 2nd floor joists. 8) Each retail unit will have a small front patio for their use in front the unit 9) There will be commercial use parking along W 2nd St., Vernon St., and Ferguson St. 10) The buildings and the units are not set up for restaurant use. The units can be finished out as a bar, coffee shop, or other food & beverage use that doesn't need a full kitchen. 11) The units are being marketed for general retail. professional office and medical offices uses.
Contacts

Guía Realty
Location


Guía Realty