- For Lease Contact for pricing
- Property Type Industrial - Manufacturing
- Property Size 183,149 SF
- Lot Size 12.55 Acre
- Parking Spaces Avail. 163
- Parking Ratio 0.89 / 1,000 SF
- Property Tenancy Vacant
- Building Class A
- Year Built 1989
- Date Updated Sep 29, 2026
True
1 Space Available
Full Building
Manufacturing
Contact for pricing
183,149 SF
Warehouse/Distribution
183,149 - 183,149 SF
458
Immediate
Yes
No
No
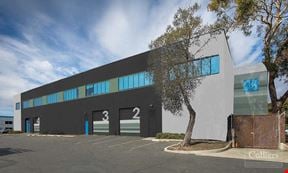

4040 Nelson Avenue features a total building footprint of ±183,149 square feet situated on a secured ±12.55-acre site with 360-degree access. Originally built in 1989 and updated in 2013, the facility is highly tailored for flex, R&D, or manufacturing uses. It offers ±61,300 square feet of office and laboratory space split evenly across two floors.The industrial infrastructure is exceptionally robust, highlighted by a massive heavy power capacity of 4,000 amps at 277/480v (with potential upgrades up to 7 MW). The warehouse area includes insulated and cooled sections split into two segments: ±76,849 square feet with a ±24-foot clear height and ±45,000 square feet boasting a ±32-foot clear height, protected by ESFR sprinklers across the 45,000-square-foot portion. Logistics are managed via a dedicated staging yard with ±155-foot depth and ±60-foot concrete aprons, featuring 15 dock-high doors (equipped with all-weather curtains, levelers, lights, and power, with potential to add more), 13 fully equipped docks, and 2 grade-level doors. Climate control is managed by a 40-ton cooling unit for the insulated warehouse, supported by two 75-ton units servicing improved areas. Additionally, the site utilizes both well and city water, provides 458 auto parking spaces (expandable), and includes 12 dual-plug EV chargers.
24' - 32'
15
13
2
4,000 amps@277/480v available today Potentially upgradable to 7 MW with demand verfication
ESFR





.jpg?width=288 "For Lease Industrial Warehouse/Office")