- For Lease Contact for pricing
- Property Type Industrial - Warehouse/Distribution
- Property Size 166,398 SF
- Lot Size 8.46 Acre
- Parking Spaces Avail. 432
- Parking Ratio 2.60 / 1,000 SF
- Property Tenancy Multi-Tenant
- Building Class A
- Year Built 1997
- Date Updated Aug 26, 2026
Description
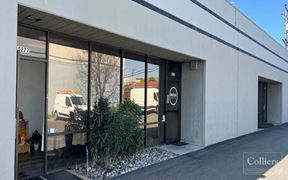
44901-44951 Industrial Drive is a Class A warehouse and distribution building totaling 166,398 square feet and situated on an 8.46-acre lot. Constructed in 1997, the property offers 432 parking spaces, featuring a parking ratio of 2.6 spaces per 1,000 square feet. Designed for high-performance industrial use, the property provides a well-maintained facility for large-scale operations.
Positioned within Fremont’s East Industrial neighborhood, the property benefits from proximity to key transit options and amenities. The Warm Springs/South Fremont Station is approximately 0.8 miles away, offering access to public transportation within a short distance. Nearby parking facilities include the Model 3 end-of-line parking lot, located about 0.4 miles from the site. Additionally, multiple fuel stations, such as a Tesla Supercharger and Chevron, are available within 1 mile, offering added support for logistics and transportation needs.
True
1 Space Available
44931 Industrial Drive
Warehouse/Distribution
Contact for pricing
14,026 SF
14,026 - 14,026 SF
Immediate
Yes
No
No
State-of-the-Art,
Multi Tenant Building
• Warehouse/Light Assembly
Space
• 25’-27’ Clear Height
• Concrete Truck Aprons
• ESFR Fire Sprinklers
• 6” Steel Reinforced Conrete
Floor Slab
•Parking: 2.6/1,000
•General Industrial Zoning
•Great I-880 and I-680
Access
•Strategically Located in
Fremont, in the heart of the
Bay Area/Silicon Valley
Industrial Market
25' - 27'
3
4,102 SF
200 AMPS @ 480/277 V, 3PHASE POWER
Contacts


LBA Realty