- For Lease $0.85/SF/MO
- Property Type Office - Flex - Office
- Property Size 4,020 SF
- Units 1
- Lot Size 3 Acre
- Building Class B
- Date Updated Sep 23, 2026
Description



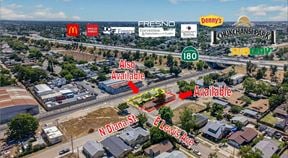
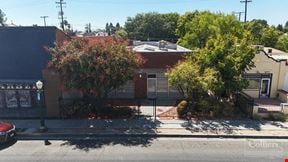
Just South of HWY 180, West of N Abby St, North of Belmont Ave, and East of N Blackstone Ave. This property is placed next to the on/off ramp of HWY 180. This location provides easy access to Highway 180, 41 & 99 and to several nearby retail amenities, including Manchester Center and the Thriving Downtown Fresno Area. Surrounding tenants include Wells Fargo, Bank of the West, Union Bank, Bank of America, Starbucks, Dutch Bros, Denny's, Noble Credit Union, Central Valley Community Bank, West America Bank, Fulton Street Coffee, Kuppa Joy, Security Bank, Firestone Burger, Mediterranean Grill & Cafe, Cricket, The Revue, DD's Discounts, and many others.±4,020 SF freestanding commercial building situated on a ±130,680 SF lot with convenient access to CA-180 and CA-41. The building features (2) open workshop areas, (2) private rooms, a central hall and separate men’s and women’s multi-stall restrooms. The primary workshop offers a large carpeted open area with interior ramp access, while the second workshop features concrete flooring, a 3-compartment sink and existing plumbing. Additional features include a tankless water heater, storage space, multiple entrances, a fenced yard/patio area, paved private parking and pull-through alley access. Keyed security gates secure the Belmont Avenue entrances, while double-locking security gates secure the main parking-lot entrance.
Recent improvements include a full-building foam roof installed in 2023 with a stated 15-year lifespan and transferable warranty, (2) fire-compliant steel doors, keyed security gates at the Belmont Avenue entrances, dual-glazed windows with security bars, exterior paint, roofline pigeon deterrents, updated interior and emergency lighting, new exit signage, updated restroom flush valves, recaulked handwashing sinks and a new 2” gas main installed in 2026. Additional improvements currently in progress include new ADA-compliant restroom signage, smoke and CO detectors and power washing of the restroom floors and rear concrete area, anticipated to be completed by September 11, 2026. Flexible NMX zoning allows for a variety of commercial uses.±4,020 SF freestanding commercial building situated on a ±130,680 SF lot with convenient access to CA-180 and CA-41. The building features (2) open workshop areas, (2) private rooms, a central hall and separate men’s and women’s multi-stall restrooms. The primary workshop offers a large carpeted open area with interior ramp access, while the second workshop features concrete flooring, a 3-compartment sink and existing plumbing. Additional features include a tankless water heater, storage space, multiple entrances, a fenced yard/patio area, paved private parking and pull-through alley access.
Recent improvements include a full-building foam roof installed in 2023 with a stated 15-year lifespan and transferable warranty, (2) fire-compliant steel doors, keyed security gates at the Belmont Avenue entrances, dual-glazed windows with security bars, exterior paint, roofline pigeon deterrents, updated interior and emergency lighting, new exit signage, updated restroom flush valves, recaulked handwashing sinks and a new 2” gas main installed in 2026. Additional improvements currently in progress include new ADA-compliant restroom signage, smoke and CO detectors and power washing of the restroom floors and rear concrete area, anticipated to be completed by September 11, 2026. Flexible NMX zoning allows for a variety of commercial uses.
Highlights
- (2) Fire-Compliant Steel Doors with Code Closers & Signage- 2023
- (2) Open Workshop Areas (2) Private Rooms Central Hall
- ±4,020 SF Freestanding Commercial Building on a ±130,680 SF Lot
- 3-Compartment Sink Tankless Water Heater Storage Multiple Entrances
- Carpeted Open Area Concrete-Floor Workshop Interior Ramp Access
- Double-Locking Security Gates at Parking-Side Main Entrance
- Emergency Lighting & Exit Signs Throughout New 2” Gas Main Installed by SoCalGas- 2026
- Exterior Paint Pigeon Deterrents Dual-Glazed Windows with Side/Rear Security Bars- 2024
- Fenced Yard/Patio Pull-Through Alley Paved Private Parking (18) Stalls
- Flexible NMX Zoning Minutes from CA-180 & CA-41
- Full-Building Foam Roof- 2023 15-Year Rating Transferable Warranty
- In Process: ADA Restroom Signage Smoke & CO Detectors- 2026
- Keyed Security Gates at Belmont Avenue Entrances
- New Men’s & Women’s Restroom Flush Valves Recaulked Handwashing Sinks- 2026
- Restroom & Rear Concrete Floor Power Washing Scheduled for 09/11/2026
- Separate Men’s/ Women’s Multi-Stall Restrooms New Lighting Throughout-2022
True
1 Space Available
1533 E Belmont Avenue
Space Type
General Office
Lease Rate
$0.85/SF/MO
Total Space
4,020 SF
Divisible Space
4,020 - 4,020 SF
Available Date
Immediate
Lease Type
Modified Gross
Renewal Option
Yes
Sublease
No
Contacts

Jared Ennis
Central CA Commercial
Location
Located at 1531-1533 E Belmont Ave, Fresno, CA 93701, this property is part of the Lowell neighborhood and Central Valley market.


Contact Listing Broker
Jared Ennis
Central CA Commercial