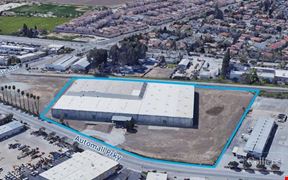
- For Lease Contact for pricing
- Property Type Industrial - Warehouse/Distribution
- Year Built 2025
- Date Updated Sep 27, 2026
Description
Slab Thickness and Rebar Spec 6” slab with #4 @ 18” OCEW
North / South Bay ±47’ x 56’
Building Dimensions ±344’ deep x 550’ (including popouts)
Trailer Parking Provided 37
Zoning M-1 Limited Industrial
Speed Bay ±60’
Pit levelers for 50% of the dock doors, and edge-of-dock on the balance
Fiber High speed fiber/data available
Lease Note
Ready For Occupancy.
Lease Note
Ready For Occupancy.
Highlights
- Fiber Optics - High speed fiber/data available
- Roof Type - 60 mil TPO
- Skylights - (55) ±4’ x 8’ dual dome skylights with security bars
- Sprinklers: ESFR
- Truck: Trailer Parking - 37
True
1 Space Available
Space Available
Space Type
Warehouse/Distribution
Lease Rate
Contact for pricing
Total Space
83,540 SF
Divisible Space
39,534 - 83,540 SF
Available Date
Immediate
Renewal Option
Yes
Sublease
No
Clear Height
32'
Column Spacing
56.0000' x 56.0000'
Dock High Doors
14
Grade Level Doors
2
Electricity Service
277/480
Contacts

Jeffrey Barnes


Philip Garrett
Location


Contact WAREHOUSE SPACE FOR LEASE