- For Lease Contact for pricing
- Property Type Industrial - Warehouse/Distribution
- Building Class A
- Year Built 2021
- Date Updated Nov 18, 2026
Description
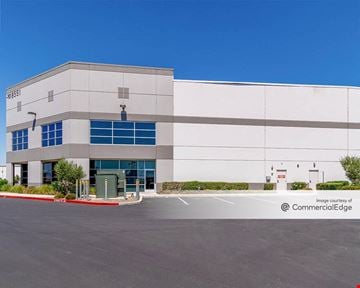
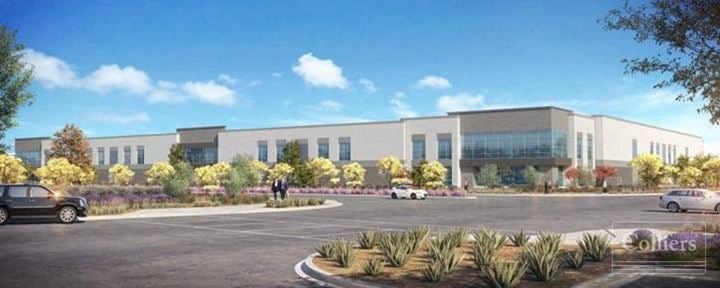
Phelan Gateway Lathrop, a multi-phase industrial park, will total ±3,018,925 SF at full build-out. The first phase, located on the west portion of the industrial park, will include two warehouse/distribution buildings. Building 2 is a ±609,984 SF building featuring Highway 120 frontage, cross-dock loading and ample trailer and auto parking. Building 1 will total ±382,380 SF and will benefit from limited Highway 120 visability, cross-dock design and ample trailer and auto parking.
Highlights
- Lighting - LED
- Skylights
- Sprinklers: ESFR
- Truck: Court - 175' W, 180' E
- Truck: Cross-Dock
- Truck: Trailer Parking - 130 stalls
True
1 Space Available
Suite Bldg 2
Space Type
Warehouse/Distribution
Lease Rate
Contact for pricing
Total Space
610,025 SF
Divisible Space
303,613 - 610,025 SF
Available Date
Immediate
Renewal Option
Yes
Sublease
No
Clear Height
36'
Column Spacing
56.0000' x 50.0000'
Dock High Doors
110
Grade Level Doors
4
Electricity Service
4000 277/480
Contacts

Michael Goldstein


Ryan McShane
Location


Contact LATHROP GATEWAY BUSINESS PARK