- For Lease $1.15/SF/MO
- Property Type Industrial - Warehouse/Distribution
- Year Built 1989
- Date Updated Sep 4, 2026
Description

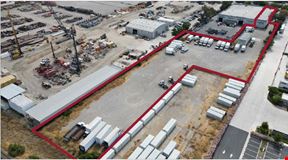

OMP Marathon Industrial Park consists of two multi-tenant industrial buildings designed to accommodate logistics, distribution, manufacturing, and warehouse users. The project offers flexible suite configurations, dock-high and grade-level loading, heavy industrial zoning, and modern industrial specifications within Livermore's established industrial corridor.
Available spaces range from approximately ±9,621 SF to ±19,259 SF, with the ability to combine select suites for up to ±38,459 SF. The project features 24-foot clear heights, dock-high and grade-level loading, 2,000 amps of power per building, and layouts designed to support a variety of industrial operations
Existing
Highlights
- 1/1000 Parking Ratio
- 2,000 Amps Power per Building
- 24' Clear Height
- 64’ (W) x 24’ (D) Typical Column Spacing
- Dock and Grade
- Heavy Industrial (I-3)
- Multi-Tenant Industrial Buildings
- Strong Operational Flexibility
- Uses: Logistics, Distribution & Manufacturing
- Wet Pipe Sprinklers
True
1 Space Available
Space Available
Space Type
Warehouse/Distribution
Lease Rate
$1.15/SF/MO
Total Space
38,459 SF
Divisible Space
9,621 - 38,459 SF
Available Date
Immediate
Renewal Option
Yes
Sublease
No
Electricity Service
2000 277/480
Contacts

Michael Lloyd


Michael Carrigg
Location
Located at 7650-7888 Marathon Dr, Livermore, CA 94550, this property is part of the Las Positas neighborhood and Bay Area market.


Contact OMP MARATHON INDUSTRIAL PARK