- For Lease $1.24/SF/MO
- Property Type Industrial - Flex - Industrial
- Property Size 10,368 SF
- Date Updated Oct 1, 2026
Description
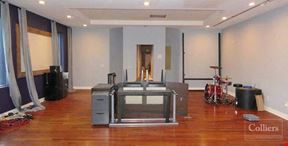
Two Suites Available. Two Suites Available. Office & Industrial Space ~ Up to ±10,368 SF. One Tenant Desired but Suites Can Be Leased Separately. Suites 1909 and 1911.
Suite 1909: ±5,184 SF Office/Warehouse. ±1,230 SF Office. Open Office & Conference Room. Large Break Room. Office & Warehouse Restroom. 5-Ton Cooling Unit (Warehouse).
Suite 1911: ±5,184 SF Warehouse. Two Restrooms. Mop Sink Area.
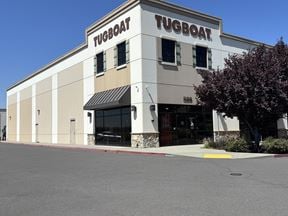

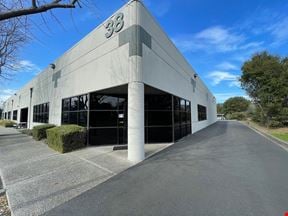
Each suite has extensive window lines, insulated warehouse space, ±22' clear height, one grade-level roll-up door, 200 amps/120-277-480volt/3-phase power, shared dock loading access nearby via an exterior dock pad in the building, and 300 gallons per day of domestic water available.
True
1 Space Available
Space Available
Space Type
Flex - Industrial
Lease Rate
$1.24/SF/MO
Total Space
10,368 SF
Min Divisible
10,368 SF
Lease Type
NNN
Sublease
No
Contacts

Cathy D'Angelo Holmes
Coldwell Banker Commercial Brokers of the Valley

Michael J. Moffett
Coldwell Banker Commercial Brokers of the Valley
Location
Located at 1909 N Kelly Rd, Napa, CA 94558, this property is part of the Wild Horse Valley neighborhood and San Francisco market.


Contact 1909 N Kelly Rd