- For Lease Contact for pricing
- Property Type Industrial - Flex - Industrial
- Property Size 1,000 SF
- Date Updated Sep 29, 2026
Description
FLEXIBLE TWO-STORY LAYOUT: Configured for single-user or multi-tenant occupancy across two levels of creative industrial, office, and flex space.

THOUGHTFUL ARCHITECTURAL DESIGN Originally designed by an award-winning architecture firm with creative industrial and office elements intentionally integrated throughout the building.
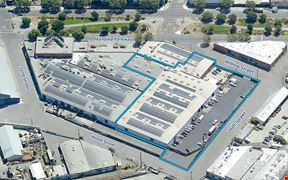
ONE BUILDING, TWO DISTINCT SPACES Vacant Magnolia-facing office/flex space alongside an occupied Adeline-facing fitness studio (Urban Agility).
MODERNIZED INFRASTRUCTURE New electrical, plumbing, gas, and sewer systems installed throughout the building bringing the property up to current code standards
INDOOR / OUTDOOR FUNCTIONALITY 9’ tall four-panel folding doors opening directly to a patio area creating seamless indoor/outdoor connectivity
FRONTAGE & PARKING Frontage along both Adeline Street and Magnolia Street with gated on-site parking along Magnolia
CONTROLLED ACCESS & SECURITY Controlled access, gated parking, and a high level of operational security
CENTRAL EAST BAY LOCATION Positioned between Oakland, Emeryville, and Berkeley with immediate access to Interstate 80 and Interstate 580
True
2 Spaces Available
#A
Flex - Industrial
Contact for pricing
500 SF
1
500 - 500 SF
Immediate
Yes
No
No
Ground-floor flex and industrial space with
roll-up door access
• Second-floor office and support area
• Conference room with glass wall system,
sliding glass doors, and 10’ kitchen bar/
counter
• Fully wired office infrastructure on both floors
• 9’ tall four-panel folding doors opening
directly to an indoor/outdoor patio area
• Abundant natural light throughout portions of
the space
• Direct access to gated parking along
Magnolia Street
#A
Flex - Industrial
Contact for pricing
500 SF
2
500 - 500 SF
Immediate
Yes
No
No
Ground-floor flex and industrial space with
roll-up door access
• Second-floor office and support area
• Conference room with glass wall system,
sliding glass doors, and 10’ kitchen bar/
counter
• Fully wired office infrastructure on both floors
• 9’ tall four-panel folding doors opening
directly to an indoor/outdoor patio area
• Abundant natural light throughout portions of
the space
• Direct access to gated parking along
Magnolia Street