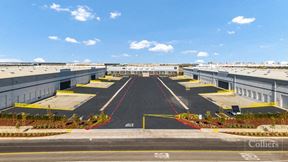
- For Lease Contact for pricing
- Property Type Industrial - Warehouse/Distribution
- Property Size 125,692 SF
- Lot Size 17.55 Acre
- Parking Spaces Avail. 101
- Parking Ratio 0.81 / 1,000 SF
- Property Tenancy Vacant
- Building Class A
- Year Built 2022
- Date Updated Sep 30, 2026
Description
Building II at Metro Air Park Logistics Center totals 125,692 square feet of Class A warehouse and distribution space, completed in 2022. The building sits on a 17.55-acre lot and includes 101 parking spaces at a ratio of 0.81 spaces per 1,000 square feet.
The property is located at 7120 Badiee Drive in Sacramento, California.
True
1 Space Available
Full Building
Warehouse/Distribution
Contact for pricing
125,692 SF
60,000 - 125,692 SF
103
Immediate
Yes
No
No
Building Area:
±125,692 SF (divisible to 60,000 SF)
Office SF: ±1,841 SF
Dock Doors: 21
Grade Level Doors: 2
Clear Height: 32’
Column Spacing:
60’x52’ typ, 70’x52’ speed bay
Concrete Slab:
7” concrete slab on grade (4,500 psi)
Fire Protection: ESFR
Available Parking: 103 auto
Skylights: Yes
Power: 3,000 amps, 277/480v 3-phase
Truck Court: 133’ (60’ concrete apron)
32'
60' x 52'
21
2
1,841 SF
3,000 amps, 277/480v 3-phase
ESFR