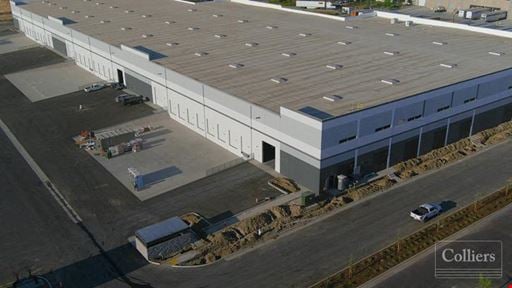
- For Lease Contact for pricing
- Property Type Industrial - Warehouse/Distribution
- Property Size 239,053 SF
- Lot Size 18.17 Acre
- Parking Spaces Avail. 138
- Parking Ratio 0.58 / 1,000 SF
- Property Tenancy Multi-Tenant
- Building Class A
- Year Built 2022
- Date Updated Nov 9, 2026
Description
NorthPoint at Metro Air Park - Building 6 is a 239,053-square-foot warehouse/distribution facility built in 2022, situated on an 18.17-acre lot. As a Class A building, it provides parking for 138 vehicles with a parking ratio of 0.58. The property is designed to accommodate modern industrial operations and offers grade-level loading docks and dock-high doors for streamlined logistics.
The property is approximately 0.8 miles from Employee Parking and 1 mile from Daily Parking facilities, making it convenient for workforce access. East Economy Parking and Hourly Parking options are located roughly 1.1 to 1.2 miles away. Sacramento International Airport’s Central Terminal B and Concourse B are situated within 1.2 miles, offering proximity to air transport services. Fuel stations, including Arco, Chevron, and Shell, are available within a range of 1.5 to 4.2 miles for nearby refueling needs.
True
1 Space Available
Space Available
Warehouse/Distribution
Contact for pricing
164,631 SF
164,631 - 164,631 SF
Immediate
No
Yes
Jul 31, 2028
No
36'
55' x 52'
12
1
2,000 SF
ESFR
AVAILABLE SF ±104,913 SF DIVISIBLE TO ±104,913SF DIMENSIONS 398’ X 263’ OFFICE ±2,000 SF COLUMN SPACING 55’ X 52’ SPEED BAY SPACING 60’ X 52’ CONFIGURATION Rear load CLEAR HEIGHT 36’ DOCK DOORS 12 DRIVE-IN DOORS 1 CAR PARKING TBD TRAILER PARKING ±34 stalls TRUCK COURT 185’ With trailer parking FIRE PROTECTION ESFR LIGHTING LED with sensors ROOF EXHAUST FANS 3 API RECEIVERS TBD M A S TER LE A SE EXPIRATION July 31, 2028