- For Lease $11,000.00/MO
- Property Type Industrial - Manufacturing
- Property Size 9,260 SF
- Lot Size 0.87 Acre
- Date Updated Sep 29, 2026
- Clear Height 17'5'' - 19'
- Grade Level Doors 4
- Office Area 2,112 SF
Description
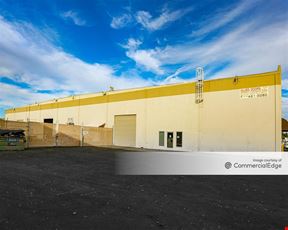
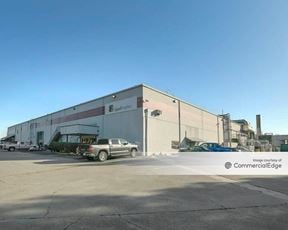
At 2411-2419 Sellers Way, this manufacturing building contains 9,260 square feet on a 0.87-acre lot. It includes four grade-level loading doors and clear heights ranging from approximately 17.4 to 19 feet.

Downtown West Sacramento surrounds the property, with a 76 fuel station approximately 0.3 miles away and an Arco station approximately 0.4 miles away, both within walking distance.
True
1 Space Available
Full Building
Manufacturing
$11,000.00/MO
9,260 SF
Warehouse/Distribution
9,260 - 9,260 SF
Immediate
NNN
Yes
No
No
Total Building SF
- ± 9,260 SF
• Office SF:
- ± 2,112 SF, includes seven (7)
total offices, two (2) restrooms and
conference room
• Lot size (two parcels):
- ± 0.87 Acres
• APNs:
- 067-200-008-000
- 067-200-009-000
• Construction type:
- metal warehouse
- wood frame office addition
• Zoned:
- M-1 Light Industrial
• Utilities (2 meters):
- Natural gas (PG&E)
- Electricity (PG&E)
±550 Amps total
• Clear height:
- ±17.5’ - ±19’
• Grade-level doors: (4) Total
- two (2) ±12’ x 16’
- two (2) ±12’ x 17’ sliding doors
• Two (2) warehouse bathrooms
• Mezzanine storage
• Fully fenced yard:
- ± 25,150 SF
• Ingress/egress:
- two (2) curb cuts along Sellers Way
• Freeway visible signage
• Income producing billboard
included with purchase
• Paint booth in rear of building
17'5'' - 19'
4
2,112 SF
550 Amps