- For Lease Contact for pricing
- Property Type Industrial - Warehouse/Distribution
- Date Updated Nov 6, 2026
Description
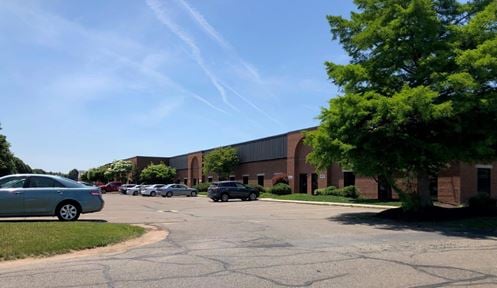
Located in East Granby, CT, this ±68,000 sf industrial building sits on a 3.8-acre site. The property features ±5,000 sf office space on the first floor and ±16,000 sf mezzanine and office space on the second floor. The property offers six loading docks and two drive-in doors, making it ideal for industrial or manufacturing tenants. For more details or to schedule a tour, please contact us.
Highlights
- ±16,000 sf office & mezzanine space second floor
- ±5,000 sf air-conditioned office first floor
- ±68,000 sf industrial building
- 20’ ceiling height
- 240/480 volts & 3,000 amps
- 6 loading docks & 2 drive-in doors (14’)
- Wet sprinkler system
True
1 Space Available
Space Available
Space Type
Warehouse/Distribution
Lease Rate
Contact for pricing
Total Space
68,000 SF
Divisible Space
68,000 - 68,000 SF
Available Date
Immediate
Renewal Option
Yes
Sublease
No
Contacts

Nicholas Morizio

Location


Contact Listing Broker
Nicholas Morizio