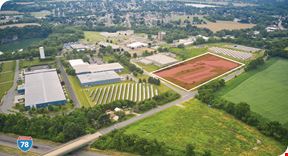
- For Lease Contact for pricing
- Property Type Industrial
- Property Size 575,900 SF
- Lot Size 37.18 Acre
- Property Tenancy Vacant
- Building Class A
- Year Built 2026
- Date Updated Sep 30, 2026
Description
The Cubes at Alpha totals 575,900 square feet on a 37.18-acre lot at 201 Industrial Drive in Alpha, New Jersey. The Class A building was completed in 2026.
A 19 Petroleum fuel station is located approximately 0.4 miles from the property.
True
2 Spaces Available
Building 1
Industrial
Contact for pricing
270,900 SF
270,900 - 270,900 SF
166
Immediate
From 3 To 15 Years
Yes
No
No
BUILDING AREA 270,900 SF
MAIN OFFICE 2,700 SF
DIMENSIONS 315’ depth x 860’ width
COLUMN SPACING 54’ wide x 51’ depth typical, 60’ depth speed bay
CLEAR HEIGHT 36’ minimum from inside 1st column line from dock wall
DOCK DOORS 48 (9’ x 10’) dock doors 25 equipped w/ 40,000 lb. mechanical levelers & seals
DRIVE-IN DOORS 2 (14' x 16')
CAR PARKING 166 spaces
TRAILER PARKING 42 dedicated stalls
LIGHTING LED fixtures on motion sensors
SPRINKLER ESFR system
HVAC Direct fired, roof mounted, make up air units to maintain 50°F inside at 0°F outside
POWER 3,000 amp, 277/480 volt, 3 phase, 4 wire service
EXTERIOR WALL CONSTRUCTION Tilt-up concrete panels
ROOF 45-mil mechanically fastened TPO roof (R-20 insulation)
FLOOR 7", 4,000 psi non-reinforced concrete slab
36'
54' wide x 51' depth typical, 60' depth speed bay
48
2
2,700 SF
Tilt-up concrete panels
3,000 amp, 277/480 volt, 3 phase, 4 wire service
ESFR
Building 2
Industrial
Contact for pricing
305,000 SF
305,000 - 305,000 SF
203
Immediate
From 3 To 15 Years
Yes
No
No
BUILDING AREA 305,000 SF
MAIN OFFICE 2,700 SF
DIMENSIONS 305’ depth x 1,000’ width
COLUMN SPACING 56’ wide x 49’ depth typical, 60’ depth speed bay
CLEAR HEIGHT 36’ minimum from inside 1st column line from dock wall
DOCK DOORS 59 (9’ x 10’) dock doors 27 equipped w/ 40,000 lb. mechanical levelers & seals
DRIVE-IN DOORS 2 (14' x 16')
CAR PARKING 203 spaces
TRAILER PARKING 66 dedicated stalls
LIGHTING LED fixtures on motion sensors
SPRINKLER ESFR system
HVAC Direct fired, roof mounted, make up air units to maintain 50°F inside at 0°F outside
POWER 3,000 amp, 277/480 volt, 3 phase, 4 wire service
EXTERIOR WALL CONSTRUCTION Tilt-up concrete panels
ROOF 45-mil mechanically fastened TPO roof (R-20 insulation)
FLOOR 7", 4,000 psi non-reinforced concrete slab
36'
54' wide x 51' depth typical, 60' depth speed bay
59
2
2,700 SF
Tilt-up concrete panels
3,000 amp, 277/480 volt, 3 phase, 4 wire service
ESFR