- For Lease Contact for pricing
- Property Type Industrial - Flex - Industrial
- Property Size 12,600 SF
- Date Updated Sep 15, 2026
- Clear Height 15'
- Dock High Doors 4
- Drive-In Doors 2
- Electricity Service 3-Phase
Description

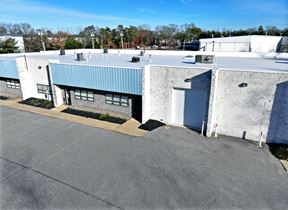
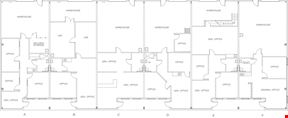
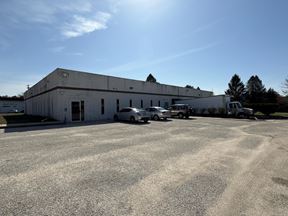
417 Bloomfield Drive is a 10,500 SF Building with four tailgate docks and two drive-in doors. Bloomfield Business Park is a master-planned 168,000 square foot, 16 building multi-tenant flex/warehouse business park located in West Berlin, NJ that is adjacent and accessible via direct private access off of New Jersey Highway Route 73. Bloomfield, as it is known locally, is only minutes from NJ Turnpike, I-295, Route 30, Route 38, Route 70, and Philadelphia. The Park is well-located and well-manicured with excellent accessibility for consumers, retail locations, and major roadways, flexible and contiguous rental unit structures, and professional management with over fifty years of expertise.
True
4 Spaces Available
405 Blooming Drive #3
Flex - Industrial
Contact for pricing
2,100 SF
Warehouse/Distribution
2,100 - 2,100 SF
Immediate
Yes
No
No
Offices-to-Suit
Public Water and Sewer
Natural Gas Heating
Separately Metered
Flexible C-2 Commercial Zoning
Master-Planned Business Park
Drive-In Doors: 10’ W x 12’ H
15'
1
400 SF
407 Blooming Drive #5
Flex - Industrial
Contact for pricing
2,100 SF
Warehouse/Distribution
2,100 - 2,100 SF
Oct 1, 2026
Yes
No
No
Offices-to-Suit
Public Water and Sewer
Natural Gas Heating
Separately Metered
Flexible C-2 Commercial Zoning
Master-Planned Business Park
Drive-In Doors: 10’ W x 12’ H
15'
1
600 SF
3-Phase Power
409 Blooming Drive #3
Flex - Industrial
Contact for pricing
2,100 SF
Warehouse/Distribution
2,100 - 2,100 SF
Immediate
Yes
No
No
Offices-to-Suit
Public Water and Sewer
Natural Gas Heating
Separately Metered
Flexible C-2 Commercial Zoning
Master-Planned Business Park
Drive-In Doors: 10’ W x 12’ H
15'
1
1,200 SF
3-Phase Power
415 Blooming Drive #4&5
Flex - Industrial
Contact for pricing
4,200 SF
Warehouse/Distribution
4,200 - 4,200 SF
Immediate
Yes
No
No
Offices-to-Suit
Public Water and Sewer
Natural Gas Heating
Separately Metered
Flexible C-2 Commercial Zoning
Master-Planned Business Park
Drive-In Doors: 10’ W x 12’ H
Tailgate Docks: 8' W x 10' H
15'
1
1,500 SF
3-Phase Power
Contacts

Industrial Investments
Location


Industrial Investments