- For Lease $16.00/SF/YR
- Property Type Industrial - Warehouse/Distribution
- Property Size 227,747 SF
- Lot Size 11.33 Acre
- Parking Spaces Avail. 248
- Parking Ratio 1.09 / 1,000 SF
- Property Tenancy Multi-Tenant
- Building Class C
- Year Built 1958
- Date Updated Aug 10, 2026
True
1 Space Available
40 Boright Avenue
Warehouse/Distribution
$16.00/SF/YR
24,229 SF
$0.79/SF/YR
24,229 - 24,229 SF
32
Oct 1, 2026
NNN
Yes
No
No
• Zoning: Industrial Zone
• Road Frontage: 409 feet.
• Site Layout: See plan below.
• Car Parking: 32 Parking Spaces.
• Loading: 2 - 12’ wide x 12’ high
tailgate overhead doors. 1- 8’ x 8’
tailgate overhead door and 1 drive-in
door 10” wide x 10’6” high.
• Utilities: Gas, city water and sewer.
• Structure: Concrete foundation,
Cinderblock wall construction, steel
columns, GAF TPO roof - 27 years
on the warranty left.
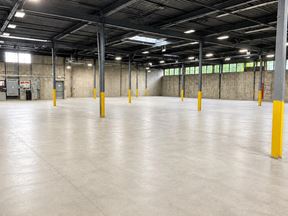
• Ceiling Height: 15’.
• Ventilation: 2 large fans along
Boright Ave. provide air flow.
• Warehouse Area Available: 24,229
sf. / 32.82% of the building.
• Column Spacing: 30’ x 20’ 8”
• Bathrooms: 1 women’s bathroom
and 1 men’s bathroom.
• Heating / Cooling: Gas fired ceiling
mounted units provide heat in the
warehouse area.
• Electric Power: 600 amps 120/240 v
3 phase to a 200 amps 120/208
panel forwarded to both a 200 amp
and a 100 amp subpanel.
• Lighting: Switch LED & fluorescent
fixtures.
• Taxes: $60,166.58 or $1.70 / psf.
• CAM : $0.79
• Sprinkler: Yes
• Delivery Date: Sept 2026
• Asking Lease Price: $16 psf NNN
15'
30' x 20'8"
1
600 amps 120/240 v 3 phase to a 200 amps 120/208 panel forwarded to both a 200 amp and a 100 amp subpanel.
Contacts

Boright Realty
The Falkin Group