- For Lease $18.00 - $22.00/SF/YR
- Property Type Industrial - Flex - Industrial
- Property Size 170,000 SF
- Lot Size 1.32 Acre
- Parking Spaces Avail. 51
- Parking Ratio 0.30 / 1,000 SF
- Property Tenancy Multi-Tenant
- Building Class B
- Year Built 1881
- Date Updated Nov 6, 2026
True
5 Spaces Available
500 Nepperhan Avenue Ground Floor
Flex - Industrial
$18.00/SF/YR
20,000 SF
Showroom - Industrial
20,000 - 20,000 SF
Immediate
Yes
No
No
500–530 Nepperhan Avenue
Flex - Industrial
$18.00/SF/YR
50,000 SF
1,000 - 50,000 SF
Immediate
Modified Gross
Yes
No
No
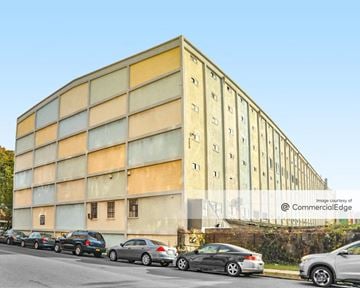
Property: The Weaving Building at The Mills at Yonkers
Address: 500–530 Nepperhan Avenue, Yonkers, NY 10701
Property Type: Industrial / Flex / Creative Commercial
Building Size: 170,000+ SF
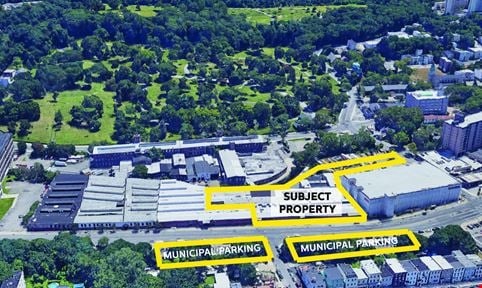
Campus Size: 400,000+ SF
Year Built: 1881
Stories: 5
Zoning: Industrial
Lease Type: Modified Gross
Asking Rent: From $18.00/SF/YR
Available Space: Approximately 1,000–50,000+ SF
Loading: Multiple Loading Docks
Freight Elevators: Two Large Freight Elevators
Sprinklers: Wet / Fully Sprinklered Areas
Frontage: Approximately 368 FT Along Nepperhan Avenue
Traffic Count: Approximately 8,288 Vehicles Per Day
Opportunity Zone: Yes
Film Studio Zone: Yes
Qualified Production Facility: Yes
510 Nepperhan Avenue #1
Flex - Industrial
$22.00/SF/YR
10,000 SF
10,000 - 10,000 SF
Immediate
Modified Gross
Yes
No
No
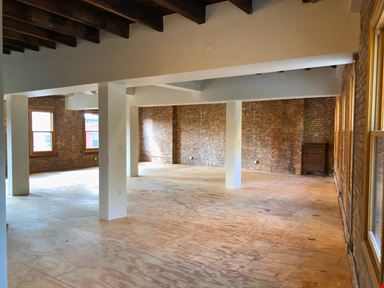
Space #1 – Main Entrance Frontage
10,000± SF
7.5’ to beam | 8.5’ ceiling height
2 means of egress
2 bathrooms | 2 offices
Ideal for administrative, light production, or fulfillment operations
510 Nepperhan Avenue #2
Flex - Industrial
$22.00/SF/YR
4,000 SF
4,000 - 4,000 SF
Immediate
Modified Gross
Yes
No
No
Space #2 – Centrally Located Bay
4,000± SF
Connected directly to Space #3 (cannot be used independently)
Double doors and freight elevator access – excellent for inventory handling
510 Nepperhan Avenue #3
Flex - Industrial
$22.00/SF/YR
4,000 SF
4,000 - 18,000 SF
Immediate
Modified Gross
Yes
No
No
17'5''
220 SF
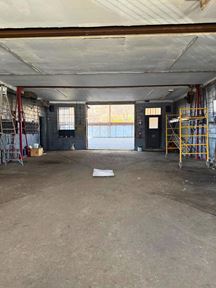
Space #3 – High-Ceiling Warehouse with Loft Office
4,000± SF total
3,540 SF main floor (118’ x 30’)
220 SF loft office + 220 SF area below
Ceiling height: 17.5’ | Garage door: 15’ high
8 skylights providing abundant natural light
Loft office overlooking main floor – ideal for operations oversight or creative workspace
Private bathroom & rear hallway exit
Contacts

The Agency
The Agency
R.J. Rose Realty