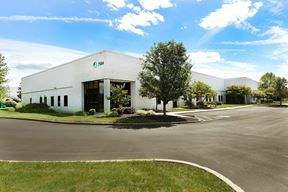
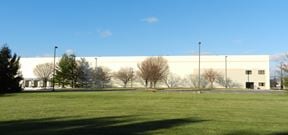
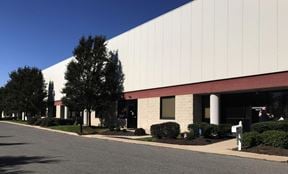
- For Lease Contact for pricing
- Property Type Industrial
- Property Size 203,704 SF
- Lot Size 12.65 Acre
- Parking Spaces Avail. 101
- Parking Ratio 0.50 / 1,000 SF
- Building Class A
- Year Built 1990
- Date Updated Sep 30, 2026
- Clear Height 30'8''
- Column Spacing 42' width x 50' depth (typ.)
- Dock High Doors 24
- Drive-In Doors 2
- Office Area 7,720 SF
- Fire Sprinklers Wet
Description
Building Size 203,704 SF
Available Size 203,704 SF
Building Dimensions 673' width x 302' depth
Column Spacing 42' width x 50' depth (typ.)
Clear Height 30'8" minimum
Main Office 3,833 SF
Shipping/Receiving Office 3,887 SF
Dock Doors 24 (9' x 10') doors equipped with
mechanical levelers, seals & bumpers
Drive-in Doors 2 (9'x 10') drive-in doors
Trailer Parking 34 stalls
Car Parking 101 spaces (expandable)
Lighting LED fixtures on motion sensors
Sprinkler Wet system
Power TBD
True
1 Space Available
Full Building
Industrial
Contact for pricing
203,704 SF
203,704 - 203,704 SF
101
Immediate
Yes
No
No
Building Size 203,704 SF
Available Size 203,704 SF
Building Dimensions 673' width x 302' depth
Column Spacing 42' width x 50' depth (typ.)
Clear Height 30'8" minimum
Main Office 3,833 SF
Shipping/Receiving Office 3,887 SF
Dock Doors 24 (9' x 10') doors equipped with
mechanical levelers, seals & bumpers
Drive-in Doors 2 (9'x 10') drive-in doors
Trailer Parking 34 stalls
Car Parking 101 spaces (expandable)
Lighting LED fixtures on motion sensors
Sprinkler Wet system
Power TBD.
30'8''
42' width x 50' depth (typ.)
24
2
7,720 SF
Wet