- For Lease Contact for pricing
- Property Type Industrial - Manufacturing
- Property Size 340,695 SF
- Units 1
- Lot Size 9.18 Acre
- Parking Spaces Avail. 318
- Property Tenancy Single Tenant
- Year Built 2021
- Date Updated Sep 18, 2026
- Column Spacing 54.0' x 50.0'
- Dock High Doors 64
- Grade Level Doors 2
- Office Area 8,398 SF
- Electricity Service 2,000 Amps, expandable to 4,000
- HVAC None
Description
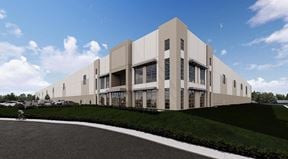
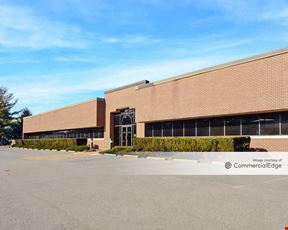
340,695 SF Carson Building Available for Sublease in Lehigh Valley
Highlights
- 340,695 SF +/-
- 43 Forklift Connectors Charging Station
- Auto parks: 318
- Clear height: 36’
- Column spacing: 54’ x 50’ w/60’ speed bay
- Dock doors: 64, drive-ins: 2
- Highly finished spec office on 2 floors with expansive windows
- Interior 2nd floor office windows with view of warehouse
- Lighting: LED
- Office: 8,398 SF +/-
- Power: 2,000 Amps, expandable to 4,000+/-
- Sprinkler: ESFR
- Trailer parks: 78
True
1 Space Available
100
Space Type
Warehouse/Distribution
Lease Rate
Contact for pricing
Total Space
340,695 SF
Floor
First
Divisible Space
340,695 - 340,695 SF
Available Date
Immediate
Lease Type
NNN
Renewal Option
Yes
Sublease
No
340,695 SF sublease located in Palmer Township, PA. This building features 8,398 SF, 36' clear height, 54' x 50' column spacing, 43 forklift connector charging station 2,000 amps and expandable to 4,000 +/- power. There are 64 loading docks + 2 drive in doors, trailer parking for 78, car parking for 318 & a 100% secured truck court.
Contacts

Brian Knowles

Location
Located at 1000 Carson Court, Palmer Township, PA 18045, this property is part of the Bushkill Park neighborhood and Allentown Bethlehem market.


Contact Listing Broker
Brian Knowles