
Pottstown Industrial Complex: 2A, 2B, 2C & 2D

191 South Keim Street, Pottstown, PA 19464

Property Information

  • For Lease Contact for pricing
  • Property Type Industrial - Manufacturing
  • Property Size 225,860 SF
  • Lot Size 33.26 Acre
  • Parking Spaces Avail. 29
  • Parking Ratio 0.13 / 1,000 SF
  • Property Tenancy Multi-Tenant
  • Building Class C
  • Year Built 1928
  • Date Updated Jul 7, 2026

Description

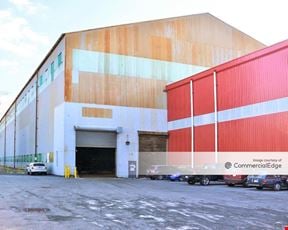

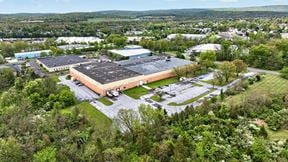
Pottstown Industrial Complex: 2A, 2B, 2C & 2D is a 225,860-square-foot manufacturing facility located on a sprawling 33.26-acre lot at 191 South Keim Street in Pottstown, PA. Built in 1928, this Class C industrial building features 29 parking spaces with a parking ratio of 0.13. Its expansive layout and historical construction make it suited for a range of manufacturing activities.

The property is situated near several parking trailheads along the Schuylkill River Trail, including the Pottstown Riverfront Trailhead approximately 0.96 miles away and the Keystone Blvd Trailhead about 1.23 miles from the site. Fueling options are also available nearby, with Sunoco located approximately 0.77 miles away and additional stations such as Wawa, Turkey Hill, and Tesla Supercharger within about 1.2 miles.

11 Spaces Available

#2A - 1

Space Type

Warehouse/Distribution

Lease Rate

Contact for pricing

Total Space

15,400 SF

Additional Space Type

Manufacturing

Divisible Space

15,400 - 45,024 SF

Available Date

Immediate

Renewal Option

Yes

Sublease

No

 Up to 29’ Clear Ceilings

• Cranes up to 15 Tons

• 21’ to Top of Crane Rail

• Heavy Utilities

• Tailgate and Drive-In

Loading

• Heavy Floor Capacity   

Clear Height

29'

#2A - 2

Space Type

Warehouse/Distribution

Lease Rate

Contact for pricing

Total Space

12,584 SF

Additional Space Type

Manufacturing

Divisible Space

12,584 - 45,024 SF

Available Date

Immediate

Renewal Option

Yes

Sublease

No

 Up to 29’ Clear Ceilings

• Cranes up to 15 Tons

• 21’ to Top of Crane Rail

• Heavy Utilities

• Tailgate and Drive-In

Loading

• Heavy Floor Capacity   

Clear Height

29'

#2A - 3

Space Type

Warehouse/Distribution

Lease Rate

Contact for pricing

Total Space

17,040 SF

Additional Space Type

Manufacturing

Divisible Space

17,040 - 45,024 SF

Available Date

Immediate

Renewal Option

Yes

Sublease

No

 Up to 29’ Clear Ceilings

• Cranes up to 15 Tons

• 21’ to Top of Crane Rail

• Heavy Utilities

• Tailgate and Drive-In

Loading

• Heavy Floor Capacity   

Clear Height

29'

#2B - 1

Space Type

Warehouse/Distribution

Lease Rate

Contact for pricing

Total Space

18,000 SF

Additional Space Type

Manufacturing

Divisible Space

18,000 - 54,150 SF

Available Date

Immediate

Renewal Option

Yes

Sublease

No

21’ Clear Ceilings

• 5 Ton Cranes

• 25’ to Top of Crane Rail

• Heavy Utilities

• Tailgate and Drive-In

Loading

• Heavy Floor Capacity  

Clear Height

21'

#2B - 2

Space Type

Warehouse/Distribution

Lease Rate

Contact for pricing

Total Space

15,750 SF

Additional Space Type

Manufacturing

Divisible Space

15,750 - 54,150 SF

Available Date

Immediate

Renewal Option

Yes

Sublease

No

21’ Clear Ceilings

• 5 Ton Cranes

• 25’ to Top of Crane Rail

• Heavy Utilities

• Tailgate and Drive-In

Loading

• Heavy Floor Capacity  

Clear Height

21'

Contacts

Location

Contact Listing Broker
This site is protected by reCAPTCHA and the Google Privacy Policy and Terms of Service apply.