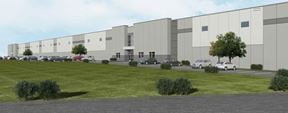
- For Lease Contact for pricing
- Property Type Industrial - Warehouse/Distribution
- Property Size 146,634 SF
- Lot Size 11.66 Acre
- Parking Spaces Avail. 99
- Parking Ratio 0.68 / 1,000 SF
- Property Tenancy Vacant
- Building Class A
- Year Built 2019
- Date Updated Sep 4, 2026
True
1 Space Available
Full Building
Warehouse/Distribution
Contact for pricing
146,634 SF
50,000 - 146,634 SF
101
Immediate
Yes
No
No
BUILDING SIZE 146,634 SF (Divisible 50,000 SF - 146,634 SF)
DIMENSIONS 540’ x 270’
BUILD DATE 2019
CEILING HEIGHT 32’
DOCK DOORS 26 (9’ x 10’) fully equipped with mechanical
levelers, seals, bumpers, locks, and lights
DRIVE-IN DOORS 2 (12’ x 14’)
Site Plan & Building Specifications
COLUMN SPACING 50’ x 54’ typical with a 60’ speed bay
POWER 3,000 amps, 480/277 volt, 3-phase service
FIRE PROTECTION ESFR sprinkler
TRUCK COURT 185’ – fully secured with electric gate and
guard house
CAR PARKING SPACES 101 stalls
TRAILER PARKING SPACES 40 stalls
LIGHTING Motion-sensored LED lighting
WAREHOUSE AIR
CIRCULATION
3 HVLS fans.
32'
50' x 54' typical with a 60' speed bay
26
2
3,000 amps, 480/277 volt, 3-phase service
ESFR
Contacts


Dalfen Industrial