- For Lease Contact for pricing
- Property Type Industrial - Warehouse
- Property Size 20,300 SF
- Lot Size 1.49 Acre
- Zoning LI Light Industrial
- Additional Rent $12.00/SF/YR
- # of Floors 1
- Average Floor Size 20,300 SF
- Parking Spaces Avail. 61
- Parking Ratio 3.00 / 1,000 SF
- Property Tenancy Single Tenant
- Building Class C
- Year Built 1973
- Date Updated Sep 20, 2026
- Building Hours 24
- HVAC Hours 24
- Clear Height 12' - 16'
- Column Spacing 50' x 25'
- Dock High Doors 1
- Future Dock Doors 3
- Grade Level Doors 5
- Office Area 2,000 SF
- Warehouse Area 18,000 SF
- Warehouse Configuration Single Load
- Construction Type Masonary and Slab
- Electricity Service 400A 240V 3phase
- Fire Sprinklers Wet
- HVAC Multi-Split
Description
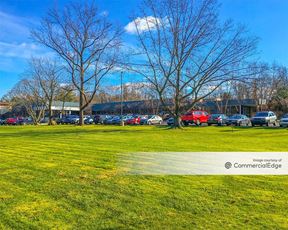

1065 Industrial is a premium stand-alone building with 20,300 SQ/FT facility that is zoned for light industrial (LI) which includes manufacturing, warehouse, e-commerce, distribution, and much more. There was previous zoning variance for an indoor sports and party facility.
Please see 1065industrial.com for all details and images
Parking lot with 61 spaces.
5 HVAC units control the temperature of the complete building year round.
6-inch reinforced concrete slab.
16000 SF of 16' Ceilings
3100 SF of 12' Ceilings
Office Space
Clean Open Space
Colum Spacing 25' x 50'
Highlights
- 1.49 acres with a stand alone 20,300 sf warehouse and parking for 61. Located near every major road in the area. Fully AC and Heat
- Air Conditioned Facility
- Loading Dock
- Stand Alone
- Kitchen
False
Contacts

Mitch Levy
MLevy
Location
Located at 1065 Industrial Blvd, Southampton, PA 18966, this property is part of the Latimer Farms neighborhood and Philadelphia market.

Contact Listing Broker
Mitch Levy
MLevy