- For Lease $32.00 - $46.00/SF/YR
- Property Type Mixed Use
- Property Size 14,656 SF
- Lot Size 1.63 Acre
- Zoning Town Center
- Additional Rent $8.67/SF/YR
- # of Floors 3
- Average Floor Size 4,885 SF
- Parking Spaces Avail. 70
- Parking Ratio 4.78 / 1,000 SF
- Property Tenancy Multi-Tenant
- Year Built 1958
- Date Updated Oct 21, 2026
Description
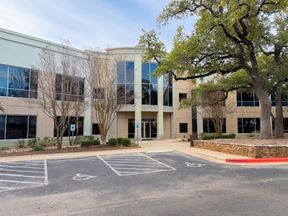
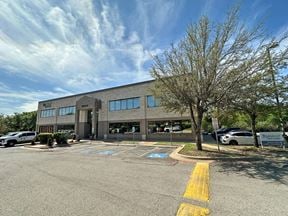
Bring your business to The Old Backyard, a distinctive commercial property at 13001 State Highway 71 in Bee Cave, on the grounds of the original Backyard music venue. Adjacent to the Shops at the Galleria and directly across Highway 71 from the Hill Country Galleria, the property combines a convenient commercial location with mature live oaks and a relaxed Hill Country setting.
Available spaces include a coffee/bar suite, main-level office and retail studios, finished garden-level offices, an open studio suited to fitness or creative uses, and an upper-level executive office floor. Select suites may be leased together. Proposed uses are subject to applicable approvals.
Shared amenities include terraced decks, a waterfall bridge, shaded picnic areas, and on-site surface parking. Individual suites offer distinctive features such as exposed timber beams, stone fireplaces, private offices, and existing kitchenettes.
Contact Ironrock Properties for current availability, suite-specific pricing, and a private tour.
True
6 Spaces Available
100 — The Coffee Bar
Restaurant
$46.00/SF/YR
889 SF
$8.67/SF/YR
Main Level
889 - 889 SF
Immediate
NNN
To 3 Years
No
Full build out
100
Create a new gathering place on the grounds of the original Backyard, part of Austin's live-music history. From 1993 through 2008, the open-air venue welcomed concertgoers beneath the live oaks.
Approximately 889 SF of main-level coffee/bar space with a built-in bar and counter seating, vaulted ceiling with exposed timber beams, stone fireplace, wood floors, and a private restroom. French doors open to the covered upper deck beneath mature live oaks. Shared on-site parking and shared outdoor areas include terraced decks, a waterfall bridge, and a picnic grove. Adjacent to the Shops at the Galleria and across Highway 71 from the Hill Country Galleria.
Potential uses include a coffee shop, coffee-and-beer concept, or wine bar, subject to required approvals. Lease terms up to 36 months.
Base rent is $46 per rentable square foot per year, plus estimated NNN expenses of $8.67 per rentable square foot per year, subject to reconciliation to actual expenses. Utilities are currently included at owner expense and excluded from the estimated NNN charge. Future submetering or separate utility billing may apply if building needs or disproportionate utility usage or cost allocation warrant it.
101 — Main-Level Office/Retail
Mixed Use
$38.00/SF/YR
869 SF
$8.67/SF/YR
Main Level
869 - 869 SF
Immediate
NNN
To 3 Years
No
Full build out
101
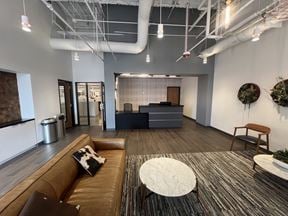
Approximately 869 SF of main-level office or retail space at The Old Backyard, with a private entry from the parking court and wood-look plank flooring. Shared reception, kitchenette, glass-door meeting/podcast room and back rooms with Suite 102. Access to the shared upper deck, outdoor areas, and on-site parking; restrooms in the adjoining common corridor. Suites 101 and 102 may be leased together. Photos of the reception, meeting room, and back rooms depict shared areas. Potential professional office, studio, or boutique retail uses, subject to applicable approvals. Base rent is $38 per rentable square foot per year. Lease terms up to 36 months. Estimated NNN expenses are $8.67 per rentable square foot per year, subject to reconciliation to actual expenses. Utilities are currently included at owner expense and excluded from the estimated NNN charge. Future submetering or separate utility billing may apply if building needs or disproportionate utility usage or cost allocation warrant it.
102 — Main-Level Office/Retail Studio
Mixed Use
$38.00/SF/YR
850 SF
$8.67/SF/YR
Main Level
850 - 850 SF
Immediate
NNN
To 3 Years
No
Full build out
102
Approximately 850 SF of main-level office or retail studio space at The Old Backyard, with an open floor, feature wall, half-wall partition, and windows on the Galleria side. Shared reception, kitchenette, glass-door meeting/podcast room and back rooms with Suite 101. Access to shared upper-deck and outdoor areas, on-site parking, and restrooms in the adjoining common corridor. Suites 101 and 102 may be leased together. Potential creative office, showroom, studio, or boutique retail uses, subject to applicable approvals. Base rent is $38 per rentable square foot per year. Lease terms up to 36 months. Estimated NNN expenses are $8.67 per rentable square foot per year, subject to reconciliation to actual expenses. Utilities are currently included at owner expense and excluded from the estimated NNN charge. Future submetering or separate utility billing may apply if building needs or disproportionate utility usage or cost allocation warrant it.
201-209 — Whole Executive Office Floor
Office
$38.00/SF/YR
1,574 SF
$8.67/SF/YR
Upper Level
1,574 - 1,574 SF
Immediate
NNN
To 3 Years
No
Full build out
201-209
Approximately 1,574 SF upper-level executive office floor at The Old Backyard, offered as one whole-floor lease. Nine private offices, meeting space, carpeted hallway, restrooms and a server room; a corner office has plantation shutters and deck access. Located above the main level; identified as the third level on the property website when the garden level is included. Shared on-site parking and outdoor areas beneath mature live oaks. May be packaged with Suite G-100. Individual-office options may be discussed separately; this advertised rate is for the whole-floor lease. Potential professional-office or executive-workspace uses, subject to applicable approvals. Base rent is $38 per rentable square foot per year. Lease terms up to 36 months. Estimated NNN expenses are $8.67 per rentable square foot per year, subject to reconciliation to actual expenses. Utilities are currently included at owner expense and excluded from the estimated NNN charge. Future submetering or separate utility billing may apply if building needs or disproportionate utility usage or cost allocation warrant it.
G-100 — Garden-Level Offices
Office
$34.00/SF/YR
2,600 SF
$8.67/SF/YR
Garden Level
2,600 - 2,600 SF
Immediate
NNN
To 3 Years
No
Full build out
G-100
Approximately 2,600 SF of finished garden-level office space at The Old Backyard. Reception with glass-front private offices, lounge, kitchens, two restrooms, and an executive office with limestone wall, fireplace, and lower-deck access. Shared on-site parking, terraced decks, waterfall bridge, and picnic grove beneath mature live oaks. Adjacent to the Shops at the Galleria and across Highway 71 from Hill Country Galleria. Potential professional or creative office uses, subject to applicable approvals. May be packaged with the upper-level executive floor. Base rent is $34 per rentable square foot per year. Lease terms up to 36 months. Estimated NNN expenses are $8.67 per rentable square foot per year, subject to reconciliation to actual expenses. Utilities are currently included at owner expense and excluded from the estimated NNN charge. Future submetering or separate utility billing may apply if building needs or disproportionate utility usage or cost allocation warrant it.
Contacts

Ironrock Properties
Broker
Location
Located at 13001 State Highway 71, Bee Cave, TX 78738, this property is part of the Cedar Valley neighborhood and Austin market.


Ironrock Properties
Broker