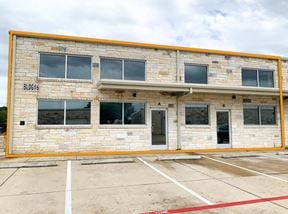
- For Lease Contact for pricing
- Property Type Industrial - Warehouse/Distribution
- Property Size 63,484 SF
- Lot Size 3.69 Acre
- Property Tenancy Vacant
- Building Class B
- Year Built 2026
- Date Updated Oct 15, 2026
- Clear Height 22'
- Dock High Doors 9
- Ramp Doors 2
Description
Fully conditioned warehouse area
True
10 Spaces Available
Building D #200
Warehouse/Distribution
Contact for pricing
9,551 SF
Showroom - Industrial
9,551 - 9,551 SF
Immediate
Yes
No
Yes
2,000 - 3,000 SF Move in
Ready Office Suites
7 Grade Level Overhead Doors
22’ Clear Height
100% HVAC in Warehouse
22'
2,664 SF
6,887 SF
Building D #210
Warehouse/Distribution
Contact for pricing
4,764 SF
Showroom - Industrial
4,764 - 4,764 SF
Immediate
Yes
No
Yes
2,000 - 3,000 SF Move in
Ready Office Suites
7 Grade Level Overhead Doors
22’ Clear Height
100% HVAC in Warehouse
22'
1,872 SF
2,892 SF
Building D #220
Warehouse/Distribution
Contact for pricing
5,272 SF
Showroom - Industrial
5,272 - 5,272 SF
Immediate
Yes
No
Yes
2,000 - 3,000 SF Move in
Ready Office Suites
7 Grade Level Overhead Doors
22’ Clear Height
100% HVAC in Warehouse
22'
4,111 SF
Building D #230
Warehouse/Distribution
Contact for pricing
4,888 SF
Showroom - Industrial
4,888 - 4,888 SF
Immediate
Yes
No
Yes
2,000 - 3,000 SF Move in
Ready Office Suites
7 Grade Level Overhead Doors
22’ Clear Height
100% HVAC in Warehouse
22'
2,048 SF
2,840 SF
Building D #240
Warehouse/Distribution
Contact for pricing
5,272 SF
Showroom - Industrial
5,272 - 5,272 SF
Immediate
Yes
No
Yes
2,000 - 3,000 SF Move in
Ready Office Suites
7 Grade Level Overhead Doors
22’ Clear Height
100% HVAC in Warehouse
22'
2,312 SF
2,960 SF
Contacts

Freehill Development Company
Location


Freehill Development Company