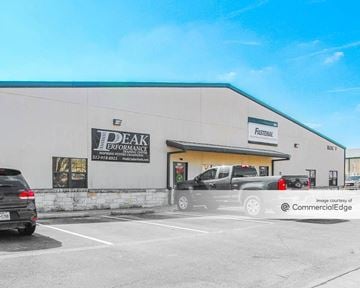
- For Lease Contact for pricing
- Property Type Industrial - Flex - Industrial
- Property Size 49,945 SF
- Units 29
- Lot Size 4.52 Acre
- Property Tenancy Multi-Tenant
- Year Built 2026
- Date Updated Oct 26, 2026
- HVAC None
Description
Highlights
- Delivery December 1, 2026
- Flex Office - Warehouse Units For Lease
- Highly Visible from W. Whitestone Blvd
- Light Industrial Zoning
- Turn Key & Shell Units available
- Upscale Design and flexible layout
True
19 Spaces Available
101
Industrial
Contact for pricing
1,722 SF
1,722 - 11,459 SF
Immediate
NNN
Yes
No
Yes
1,722 SF Floor Space plus 520 SF Mezzanine with approximately 400 SF of office space, with the remainder being open warehouse. The office area is comprised of two private offices, a restroom, and a break area. SF shown is floor space only. Each unit features storefront entry doors, 12x14' O.H. door with windows, and modern fixtures throughout the office space.
102
Industrial
Contact for pricing
1,805 SF
1,805 - 11,459 SF
Immediate
NNN
Yes
No
Yes
Finished out Unit, leased together with unit 101
104
Industrial
Contact for pricing
1,846 SF
1,846 - 11,459 SF
Immediate
NNN
Yes
No
Yes
Shell space left for expansion of suite 103 or 105
105
Industrial
Contact for pricing
1,800 SF
1,800 - 11,459 SF
Immediate
NNN
Yes
No
Yes
1,800 SF Floor Space plus 520 SF Mezzanine with approximately 400 SF of office space, with the remainder being open warehouse. The office area is comprised of two private offices, a restroom, and a break area. SF shown is floor space only. Each unit features storefront entry doors, 12x14' O.H. door with windows, and modern fixtures throughout the office space.
201
Industrial
Contact for pricing
1,770 SF
1,770 - 11,459 SF
Immediate
NNN
Yes
No
Yes
1,770 SF Floor Space plus 520 SF Mezzanine with approximately 400 SF of office space, with the remainder being open warehouse. The office area is comprised of two private offices, a restroom, and a break area. SF shown is floor space only. Each unit features storefront entry doors, 12x14' O.H. door with windows, and modern fixtures throughout the office space.
Contacts

Commercial Market Exchange
Location


Commercial Market Exchange