
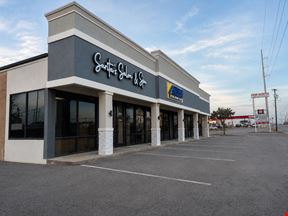
- For Lease Contact for pricing
- Property Type Retail - Strip Center
- Property Size 7,623 SF
- Lot Size 0.76 Acre
- Zoning Retail
- # of Floors 1
- Property Tenancy Multi-Tenant
- Year Built 1977
- Date Updated Jul 15, 2026
- Visibility/Traffic Count (VPD) 20,850
Description
NOTE: The described layout above reflects the max contiguous option. If leased separately, the owner may construct a wall between Space 1 and Space 2, which would separate the spaces and allocate access, restrooms and interior features by side. The approx full-space total is ±2,160 SF, while the separately leased spaces are estimated at ±900 SF and ±1,200 SF, subject to final measurement and landlord approval.
______________________
M&D CRE is pleased to present a ±2,160-SF retail lease opportunity positioned along an established neighborhood commercial corridor with traffic counts of approx 20,850 VPD.
The property is a full-space retail, service or trade location with practical access, shared onsite parking and a flexible interior layout. The space includes two entrances, two exits and two restrooms. The front portion has been opened between the adjoining suites, allowing movement across both sides of the space.
Security bars are installed on the front windows and doors. One side also includes high-mounted electrical outlets that may support wall-mounted displays, televisions, digital menus or similar tenant improvements, subject to tenant verification.
The property is offered on an NNN lease basis with Full-space occupancy preferred; however, the owner may consider leasing the ±900-SF and ±1,200-SF suites separately to qualified tenants.
Potential users may include retail, personal service, beauty or barber concepts, professional services, building services, specialty retail, trade-related operators or other commercial retail users, subject to tenant verification, zoning and applicable approvals.
True
3 Spaces Available
Space 1
Strip Center
Contact for pricing
900 SF
Anchor
1
900 - 900 SF
Immediate
NNN
No
M&D CRE is pleased to present 4018 W Camp Wisdom Road in Dallas, Texas, a ±2,160-square-foot retail lease opportunity positioned along an established neighborhood commercial corridor with traffic counts of approximately 20,850 vehicles per day.
The property is being marketed primarily to a single tenant seeking a full-space retail, service or trade location with practical access, shared onsite parking and a flexible interior layout. The space includes two entrances, two exits and two restrooms. The front portion has been opened between the adjoining suites, allowing movement across both sides of the space.
Security bars are installed on the front windows and doors. One side also includes high-mounted electrical outlets that may support wall-mounted displays, televisions, digital menus or similar tenant improvements, subject to tenant verification.
The property is offered on an NNN lease basis, with the lease rate to be confirmed. Full-space occupancy is preferred; however, the owner may consider leasing the ±900-square-foot and ±1,200-square-foot suites separately to qualified tenants.
Potential users may include retail, personal service, beauty or barber concepts, professional services, building services, specialty retail, trade-related operators or other commercial / retail users, subject to tenant verification, zoning and applicable approvals.
__________________________
NOTE: The described layout above reflects the maximum contiguous option. If leased separately, the owner may construct a demising wall between Space 1 and Space 2, which would separate the spaces and allocate access, restrooms and interior features by side. The approximate full-space total is ±2,160 SF, while the separately leased spaces are estimated at ±900 SF and ±1,200 SF, subject to final measurement and landlord approval.
Space 2
Strip Center
Contact for pricing
1,200 SF
Retail (Other), Neighborhood Center, Street Retail
1
1,200 - 1,200 SF
Immediate
NNN
No
NOTE: The described layout above reflects the max contiguous option. If leased separately, the owner may construct a wall between Space 1 and Space 2, which would separate the spaces and allocate access, restrooms and interior features by side. The approx full-space total is ±2,160 SF, while the separately leased spaces are estimated at ±900 SF and ±1,200 SF, subject to final measurement and landlord approval.
M&D CRE is pleased to present a ±2,160-SF retail lease opportunity positioned along an established neighborhood commercial corridor with traffic counts of approx 20,850 VPD.
The property is a full-space retail, service or trade location with practical access, shared onsite parking and a flexible interior layout. The space includes two entrances, two exits and two restrooms. The front portion has been opened between the adjoining suites, allowing movement across both sides of the space.
Security bars are installed on the front windows and doors. One side also includes high-mounted electrical outlets that may support wall-mounted displays, televisions, digital menus or similar tenant improvements, subject to tenant verification.
The property is offered on an NNN lease basis Full-space occupancy preferred; however, the owner may consider leasing the ±900-SF and ±1,200-SF suites separately to qualified tenants.
Potential users may include retail, personal service, beauty or barber concepts, professional services, building services, specialty retail, trade-related operators or other commercial retail users, subject to tenant verification, zoning and applicable approvals.
Space 3
Strip Center
Contact for pricing
2,160 SF
Neighborhood Center
1
2,160 - 2,160 SF
Immediate
NNN
No
NOTE: The described layout above reflects the max contiguous option. If leased separately, the owner may construct a wall between Space 1 and Space 2, which would separate the spaces and allocate access, restrooms and interior features by side. The approx full-space total is ±2,160 SF, while the separately leased spaces are estimated at ±900 SF and ±1,200 SF, subject to final measurement and landlord approval.
______________________
M&D CRE is pleased to present a ±2,160-SF retail lease opportunity positioned along an established neighborhood commercial corridor with traffic counts of approx 20,850 VPD.
The property is a full-space retail, service or trade location with practical access, shared onsite parking and a flexible interior layout. The space includes two entrances, two exits and two restrooms. The front portion has been opened between the adjoining suites, allowing movement across both sides of the space.
Security bars are installed on the front windows and doors. One side also includes high-mounted electrical outlets that may support wall-mounted displays, televisions, digital menus or similar tenant improvements, subject to tenant verification.
The property is offered on an NNN lease basis Full-space occupancy preferred; however, the owner may consider leasing the ±900-SF and ±1,200-SF suites separately to qualified tenants.
Potential users may include retail, personal service, beauty or barber concepts, professional services, building services, specialty retail, trade-related operators or other commercial retail users, subject to tenant verification, zoning and applicable approvals.
Shared onsite parking and a flexible interior layout
The space includes two entrances, two exits and two restrooms
Security bars are installed on the front windows and doors
One side also includes high-mounted electrical outlets that may support wall-mounted displays, televisions, digital menus or similar tenant improvements, subject to tenant verification.
Contacts

M&D Real Estate

Location
Located at 4018 W Camp Wisdom Rd, Dallas, TX 75237, this property is part of the Red Bird Center neighborhood and Dallas Fort Worth market.


M&D Real Estate